
Project Details
Nina Magon’s Vastu-driven renovation brings eggersmann German cabinetry to the heart of the home.
When interior designer Nina Magon, founder of Contour Interior Design, purchased a traditional Houston residence, she was drawn to its architectural character. The home already possessed strong bones with soaring ceilings, classical columns, wood paneling, and detailed molding. Rather than erase that history, Magon approached the renovation as a careful evolution, introducing contemporary design while preserving the home’s original presence.
The transformation was guided by Vastu Shastra, an ancient Indian system of architecture rooted in the balance of natural elements and spatial alignment. Following these principles required significant rethinking of the home’s layout. Major rooms were repositioned, including relocating the kitchen and family room, in order to align the home’s interior with Vastu’s directional framework.
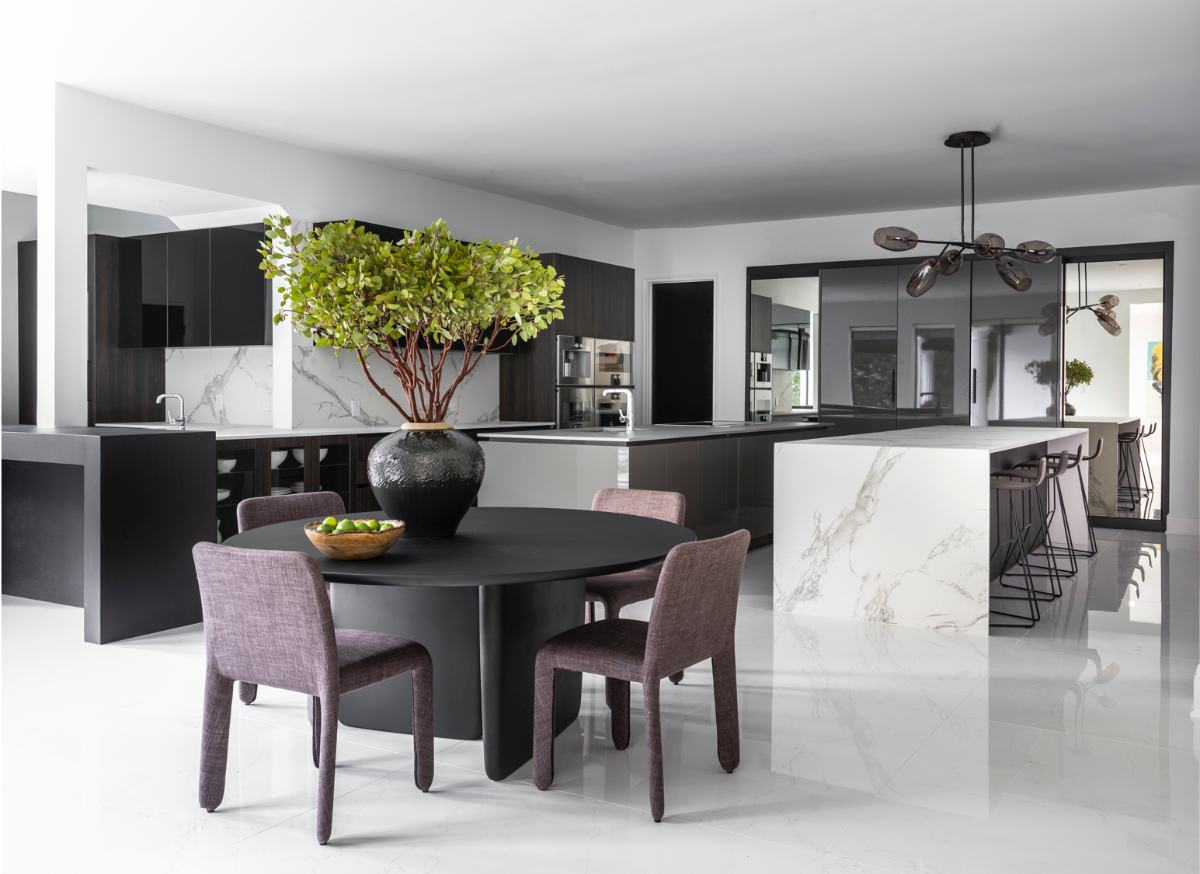
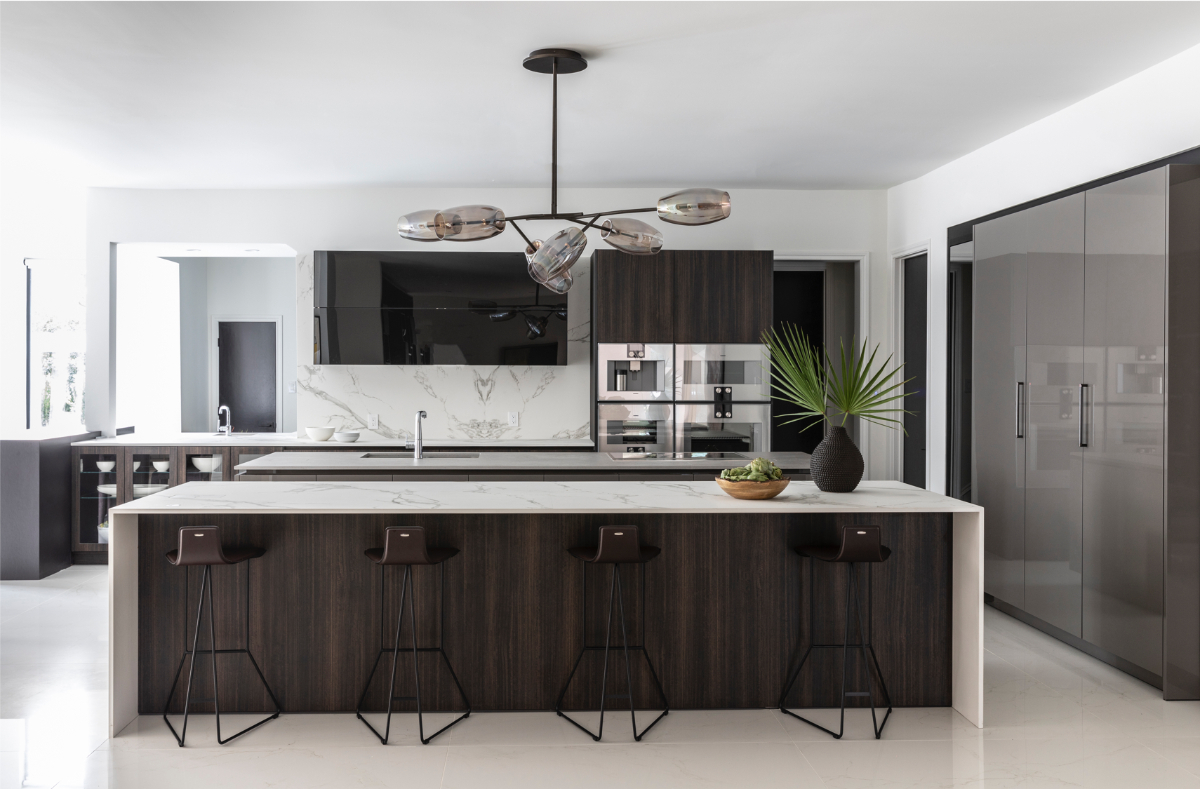
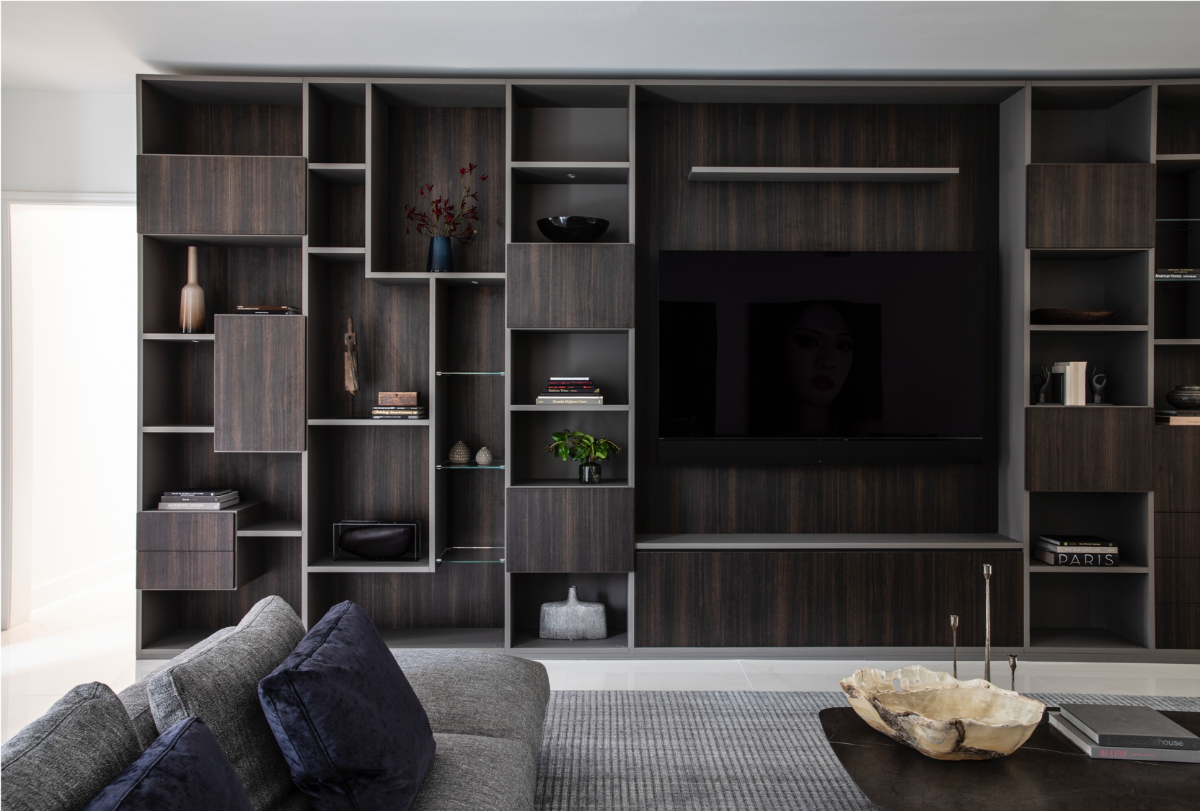
Within this newly organized plan, eggersmann designed the kitchen and home living areas, introducing the precision and restraint of modern European cabinetry.
“Alignment is very important in Vastu design,” explains Evan Soltoff, Vice President of Operations at eggersmann USA. “We worked closely with Nina and her team to ensure the room placement, direction, and geometry supported the five elements that guide Vastu: fire, earth, water, air, and space. The goal was to create a space that promotes balance, wellness, and prosperity for the family.”
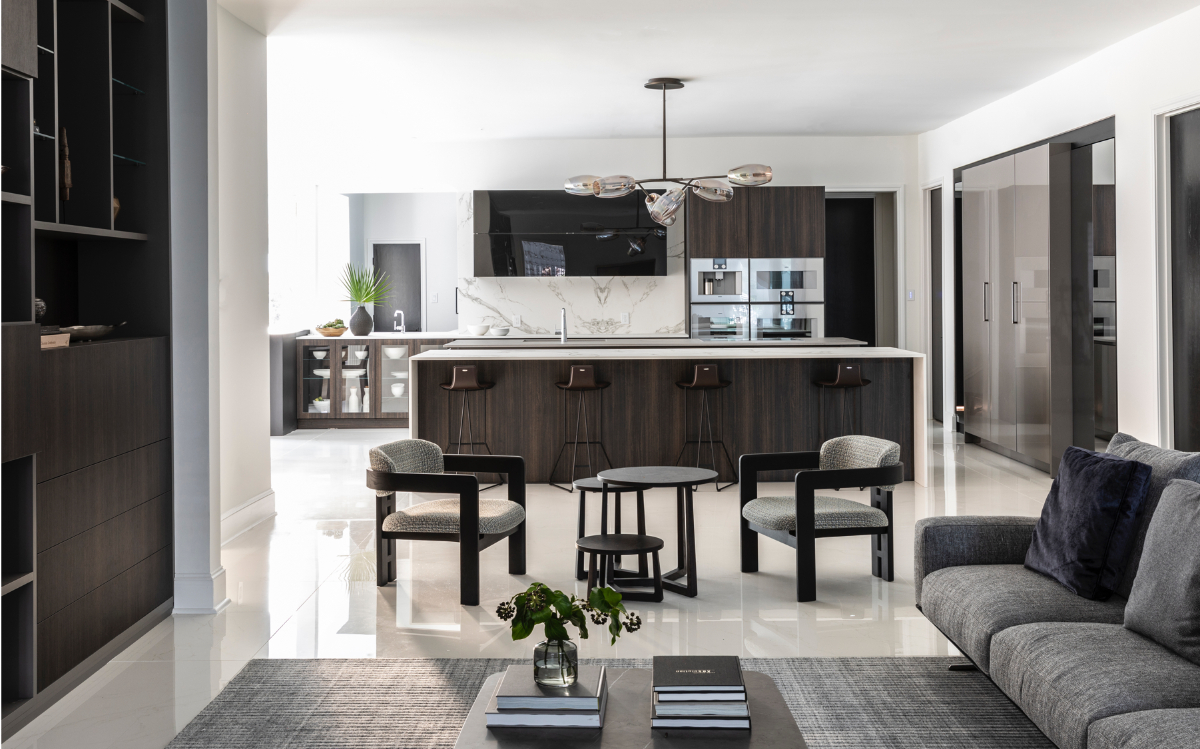
The kitchen and adjoining living areas unfold as one continuous environment, where architectural millwork and cabinetry establish visual rhythm within the open plan. Clean-lined cabinetry provide a calm counterpoint to the home’s more traditional detailing. Rather than compete, the two languages create a layered dialogue between past and present.
Material continuity further reinforces that sense of harmony. Richer wood tones introduce depth and grounding within the otherwise light-filled interior, while expansive natural light softens the composition and allows the cabinetry to hold its presence without overwhelming the space.
The result is a home that feels both globally influenced and deeply rooted in place. Large open volumes, cultural references, and thoughtful design decisions come together to create a residence that reflects Houston’s unique blend of scale, diversity, and modern living.


More Houston Area Designs by eggersmann

Uptown Park condo renovated kitchen, living room, and bar.
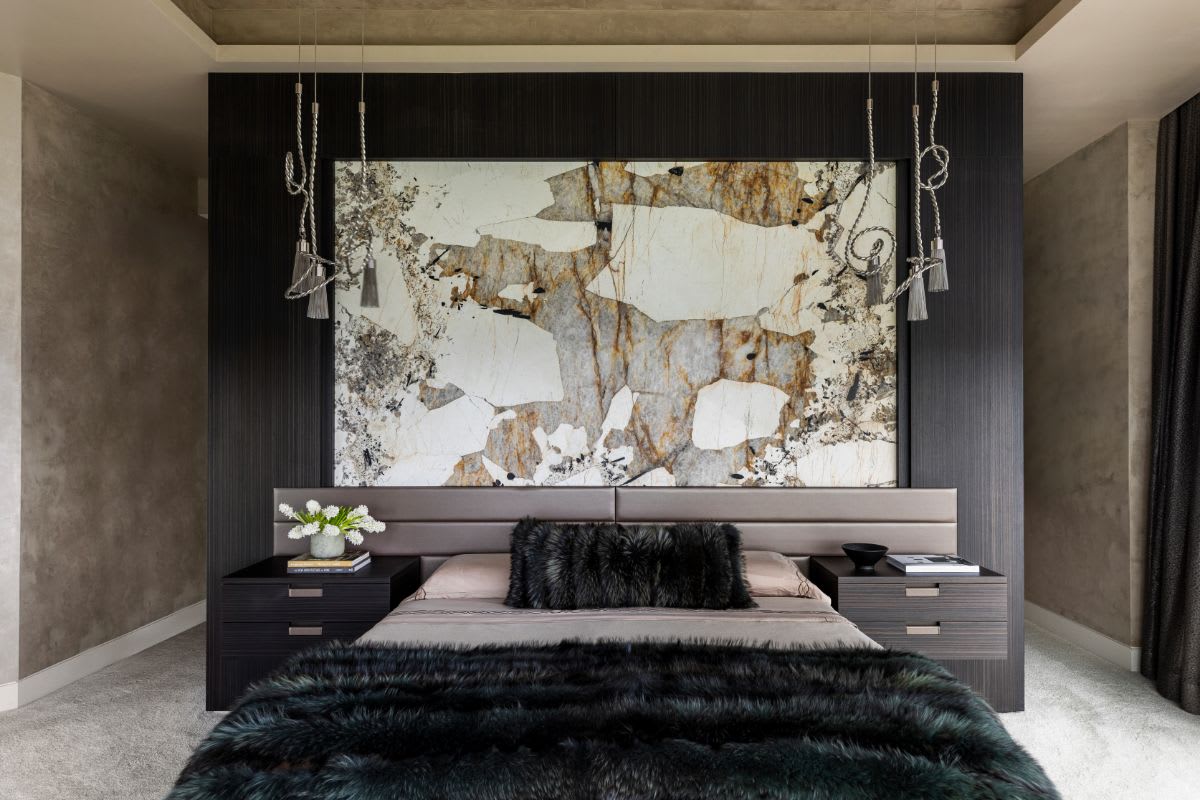
New Houston high-rise penthouse with our solutions throughout.

New Tanglewood home with our cabinetry throughout.

New Bunker Hill home with our cabinetry throughout.

Combining 2 units, created opportunity for the extraordinary.
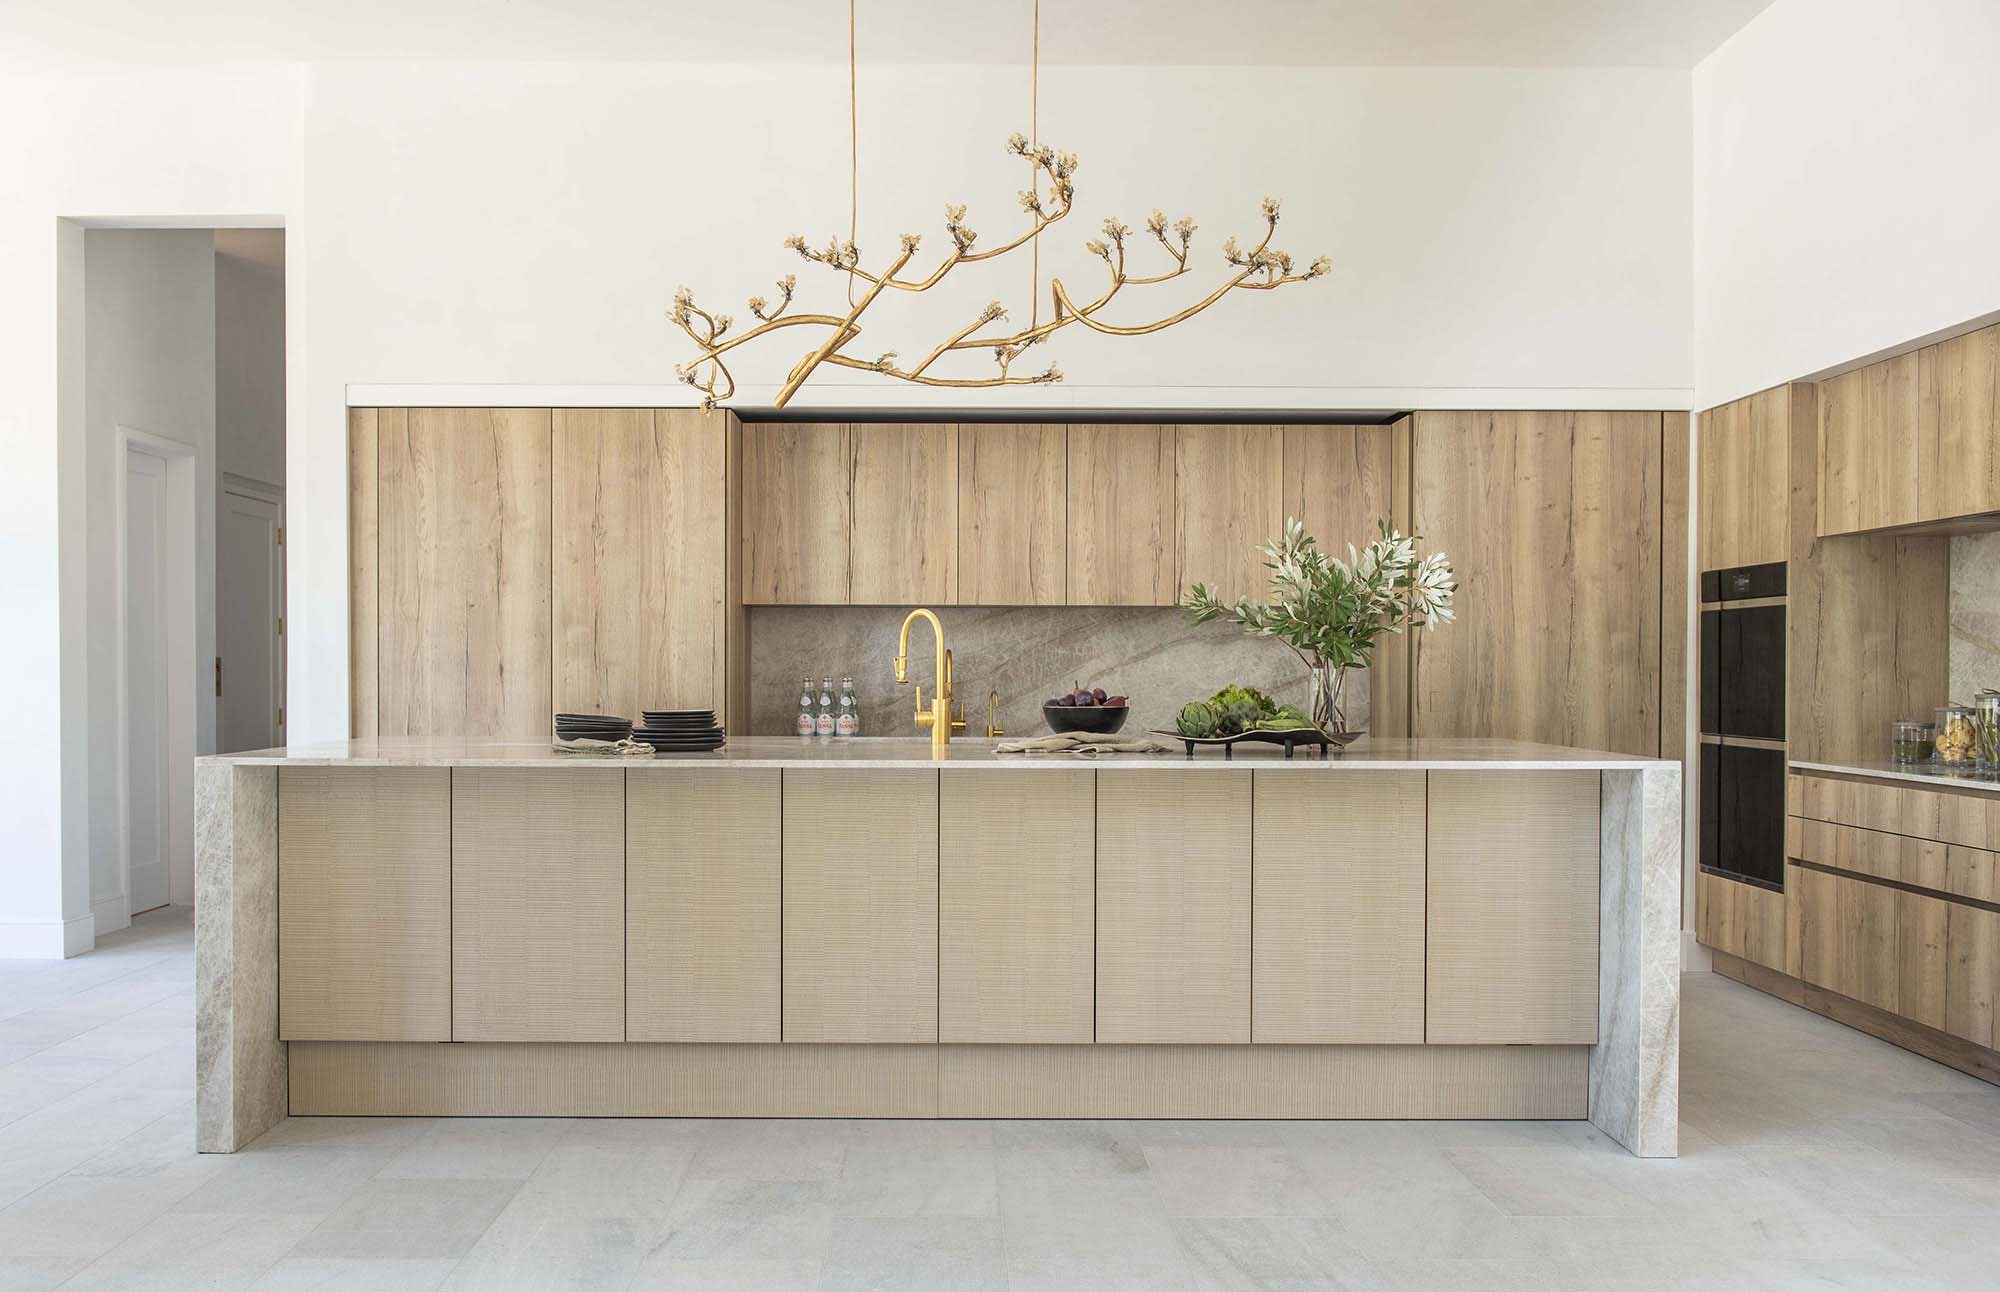
Timeless contemporary kitchen featuring oak finishes in a new home.
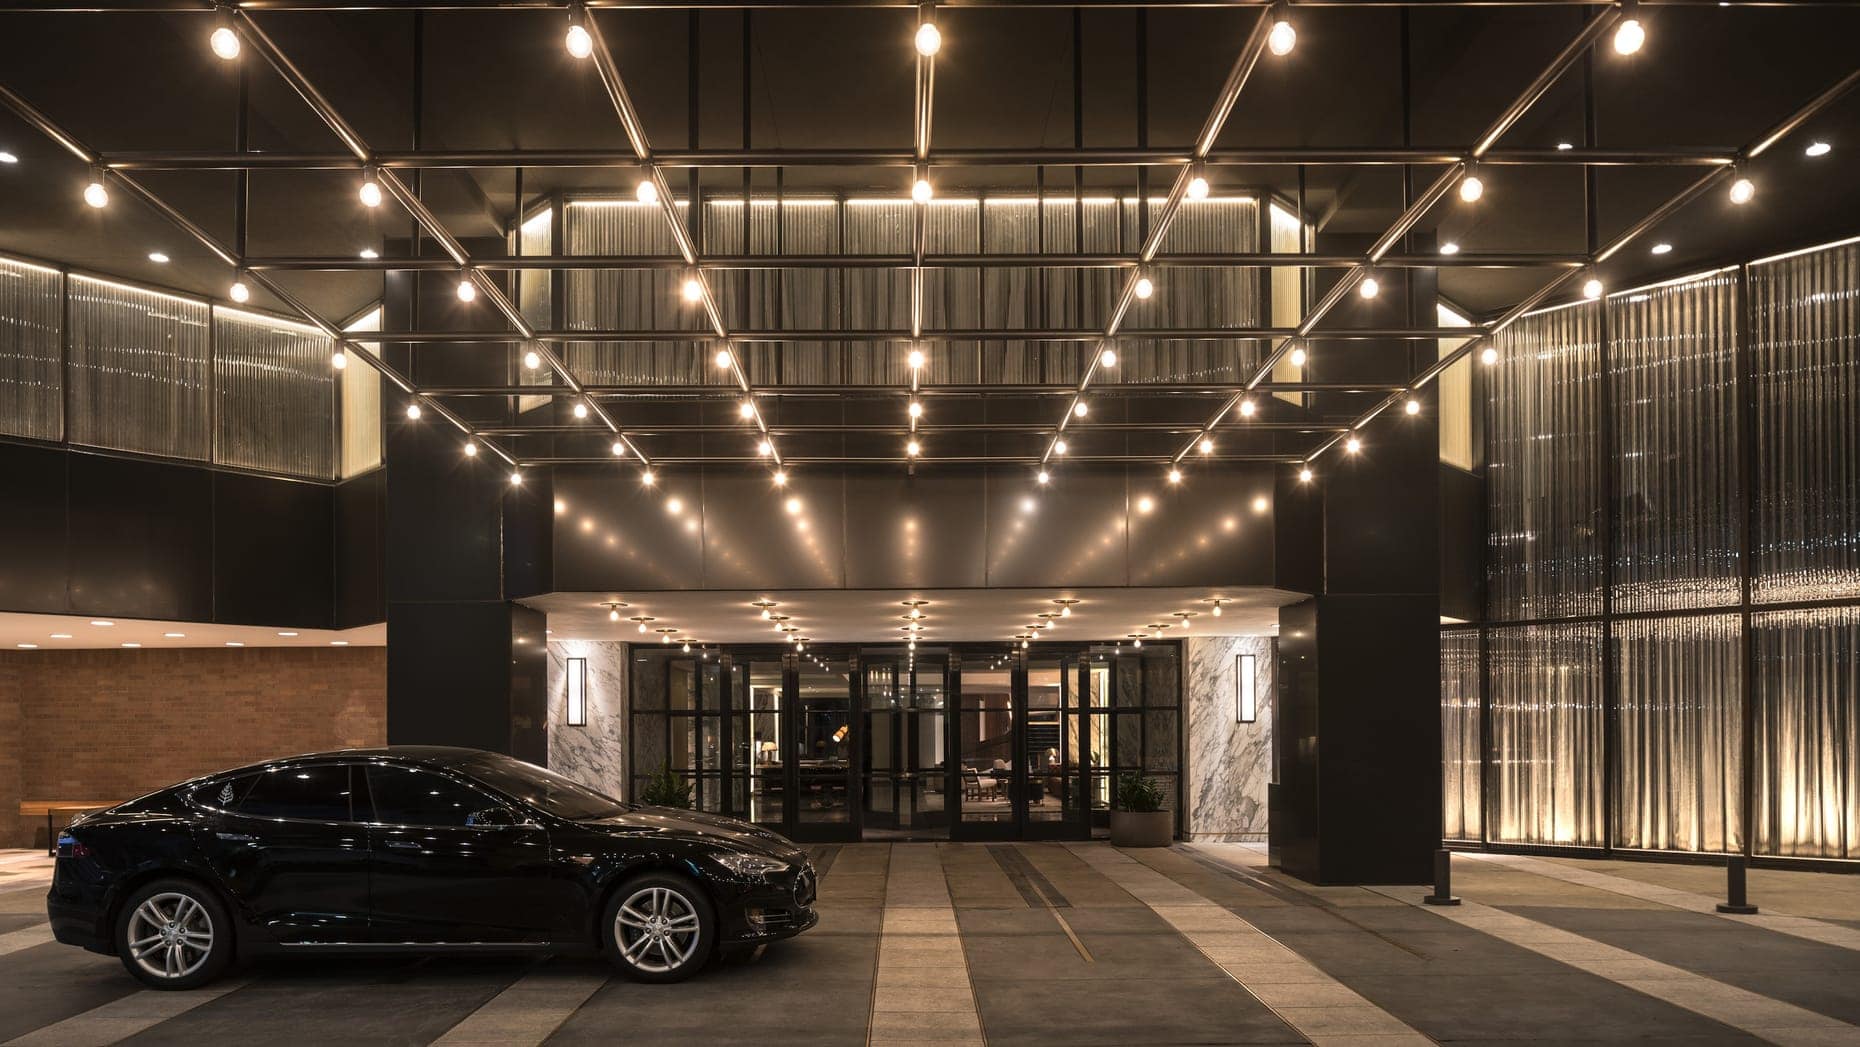
Warm, inviting luxury kitchen in darker tones with clean ultra-modern…

Industrial chic luxury penthouse new build with expansive views.

Minimal kitchen in warm and cool tones creates the heart…

Luxury Houston high-rise penthouse kitchen featuring black, white, and grey.

Luxury new home construction uses classic and hot new finishes.