
Project Details
Rural living reimagined through clean lines, thoughtful layouts, and a refined material palette.
Built in Springtown, a quiet rural town just northwest of Fort Worth, this new construction project brings a refined, modern perspective to an expansive Texas landscape. Designed in close collaboration with builder David Lewis, eggersmann Designer Kegan Wilson, and Technical Designer Brittany Krueger, the home reflects a shared commitment to clarity, functionality, and elevated design. The client was first introduced to eggersmann through a previous project, the Lowe Residence, and was immediately drawn to its clean execution and modern sensibility. However, as the design process for her own home began under a different direction, it quickly became clear that the initial vision lacked the cohesion and connection she was searching for. With a desire to realign the project, the client and builder ultimately entrusted Kegan with full creative freedom to reimagine the space. What followed was a complete transformation, one that redefined the layout, architectural elements, and overall aesthetic. The result was a design that not only captured the client’s original inspiration, but elevated it into something distinctly her own, bringing a renewed sense of excitement and clarity to the entire process and even ending up as the cover home of Build Magazine’s 2026 issue.
The Kitchen
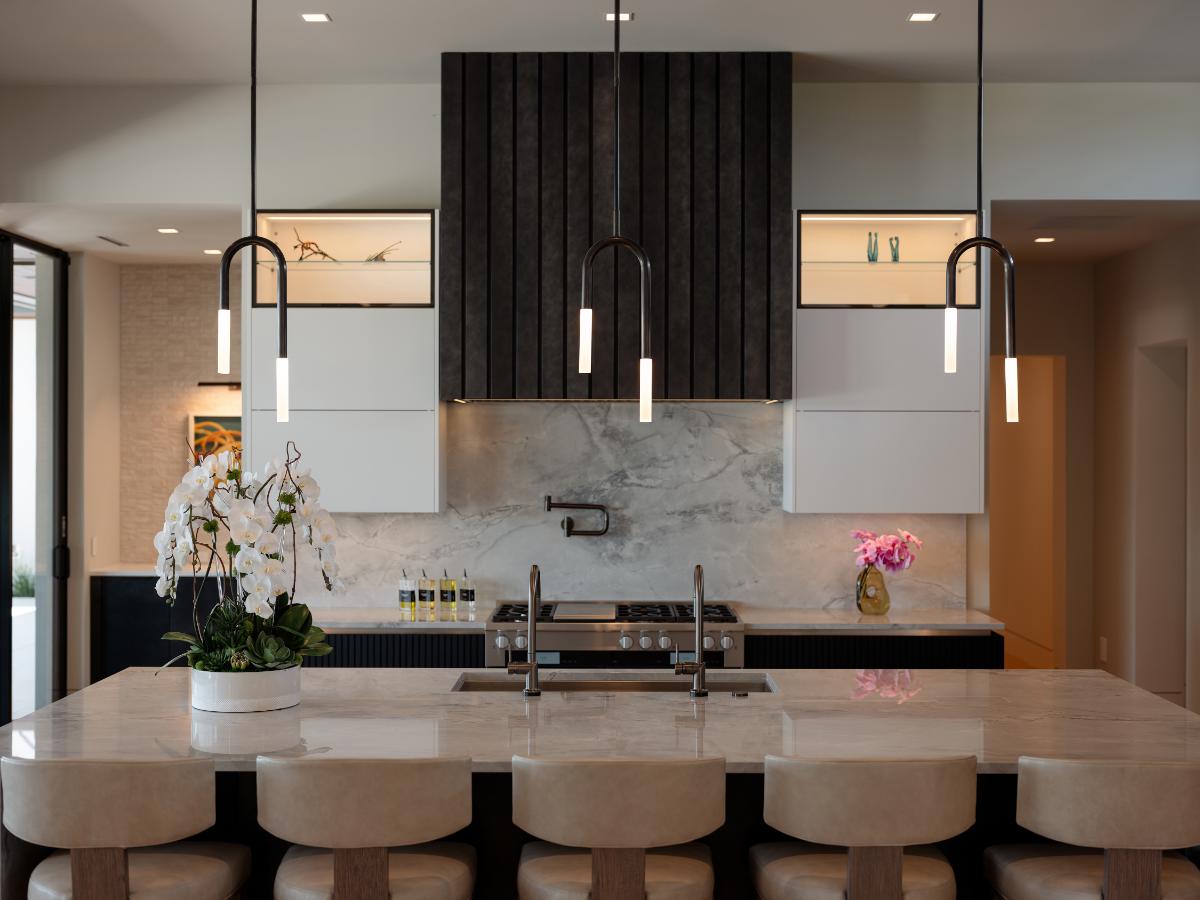
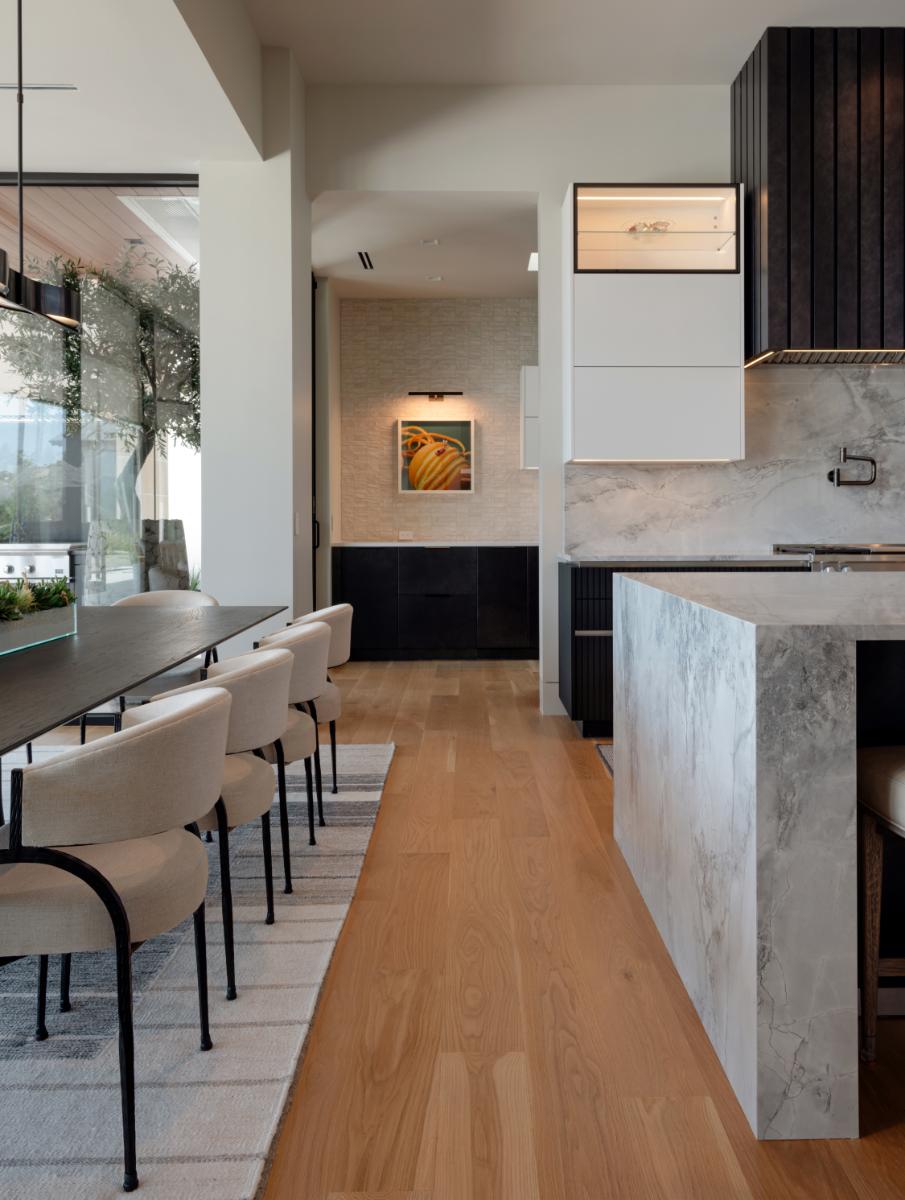
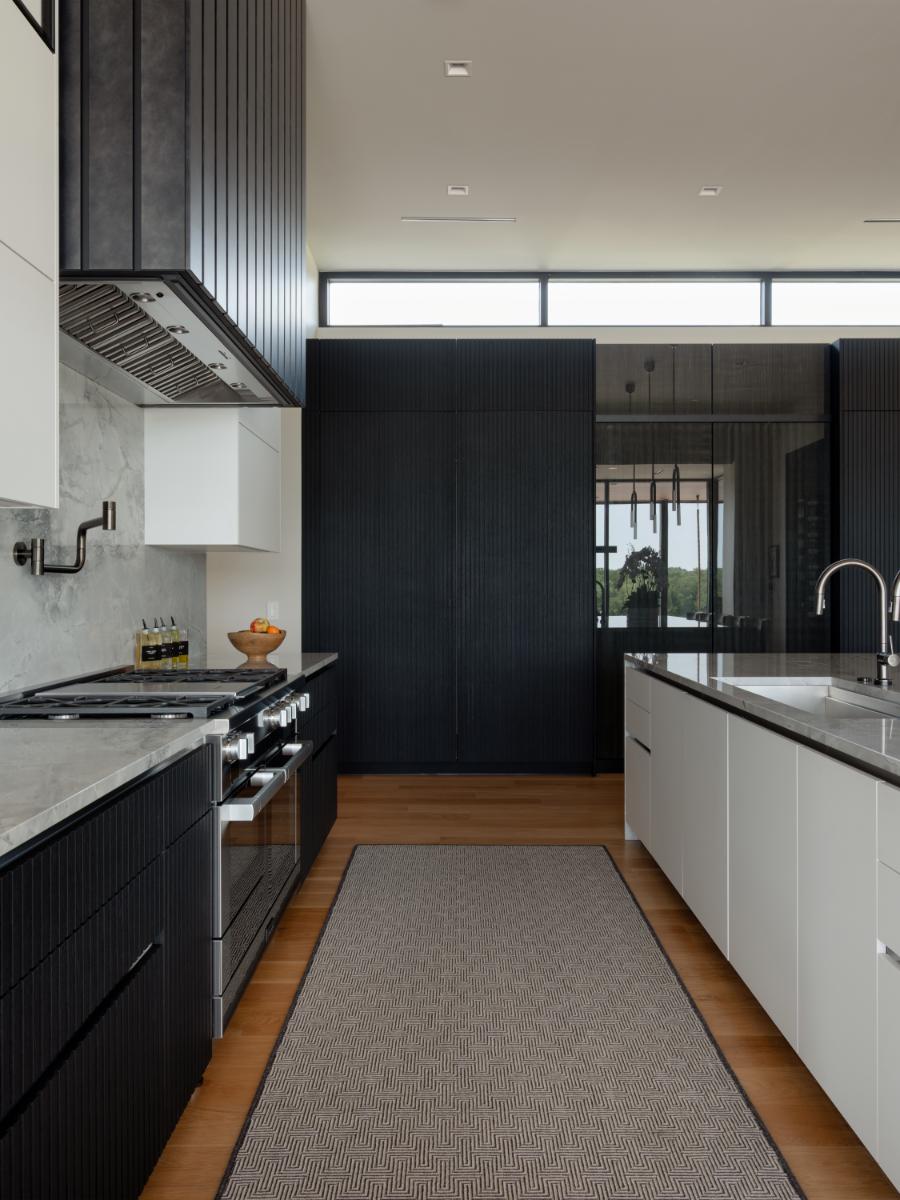
At the center of the home, the kitchen was designed as a study in balance—clean, architectural, and quietly impactful. Minimalist cabinetry and a restrained material palette create a sense of calm, allowing the scale of the space and its connection to the outdoors to take precedence. One of the most defining architectural moments came with the transition of a large picture window into a clerestory window above the refrigerator and freezer elevation. This subtle yet powerful move invites natural light deep into the space while maintaining privacy and uninterrupted sightlines. Every element was carefully considered—from storage to spatial flow—resulting in a kitchen that feels both highly functional and effortlessly refined.





The Catering Kitchen
Just beyond the main kitchen, the catering kitchen offers a fully equipped secondary space designed to support entertaining and everyday functionality. While more utilitarian in purpose, it carries the same level of design intention and material continuity. A newly introduced skylight transforms the space, bringing in soft natural light and creating a brighter, more open atmosphere. Paired with thoughtful storage solutions and efficient layout planning, the catering kitchen becomes an extension of the home’s overall design language—seamless, practical, and elevated.


The Powder Room
Though smaller in scale, the powder bath continues the home’s modern narrative with a focused, refined approach. Clean lines and carefully selected finishes create a space that feels cohesive with the rest of the home, while still offering its own quiet moment of design.


A Home Designed Around Life
Beyond the interiors, the property tells a deeply personal story. The family’s original home sits just next door, making this new build both a continuation and an evolution of their life in Springtown. Behind a large pond in the backyard, a private practice track reflects another layer of daily life where the clients’ sons, professional ATV riders, train and ride. It’s this balance of lifestyle and design that defines the project. Modern, but never disconnected from the way the family lives.
Photography by Sara Donaldson
Finishes, Appliances & Features
Kitchen
- lausanne wood veneer in Oak Basalt Black
- Ventura décor laminate in Black Steel Effect Lacquer
- Vent hood surround custom-designed with pieces of Ventura Black Steel Effect Lacquer spaced across solid Modena Black Satin –Textured Lacquer panels
- work’s Turnstile Pantries with Titanium Interlink fronts
- Monza fronts in Pearl White
- glance flip-up glass doors
- VETRO Mirror Grey Polished (pocket door backer)
- Bilbao Stainless Steel Brushed (DGL channel details)
Kitchen Appliances
- Miele 48″ Duel Fuel Range
- BEST 60″ Hood Liner
- Gaggenau
- 36″ Freezer Column
- 36″ Fridge Column
- 24″ Wine Column
- 24″ Dishwasher
- The Galley 4′ Workstation
Catering Kitchen
- Ventura Black Steel Effect Lacquer
- Monza Pearl White
- eggersmann 88.532 Black Flush Handles
Catering Kitchen Appliances
- Miele
- 30″ Single Wall Oven
- 30″ Speed Oven
- 30″ Steam Oven
- 30″ Warming Drawer
- 30″ Built-in Coffee
- 36″ Flush Induction
- 36″ Vent Hood Liner
- Gaggenau
- 36″ Fridge Column
- 24″ Dishwasher
- Subzero
- 24″ Refrigerator Drawers
- Uline
- 15″ Nugget Ice Machine
- The Galley
- 3′ Washstation
Powder Room
- VETRO Mirror Grey Polished
- Ventura Brass Effect Lacquer (DGL Channel Detail)
- Trondheim Missouri Black Oak (Head Knocker)
More eggersmann Dallas Projects
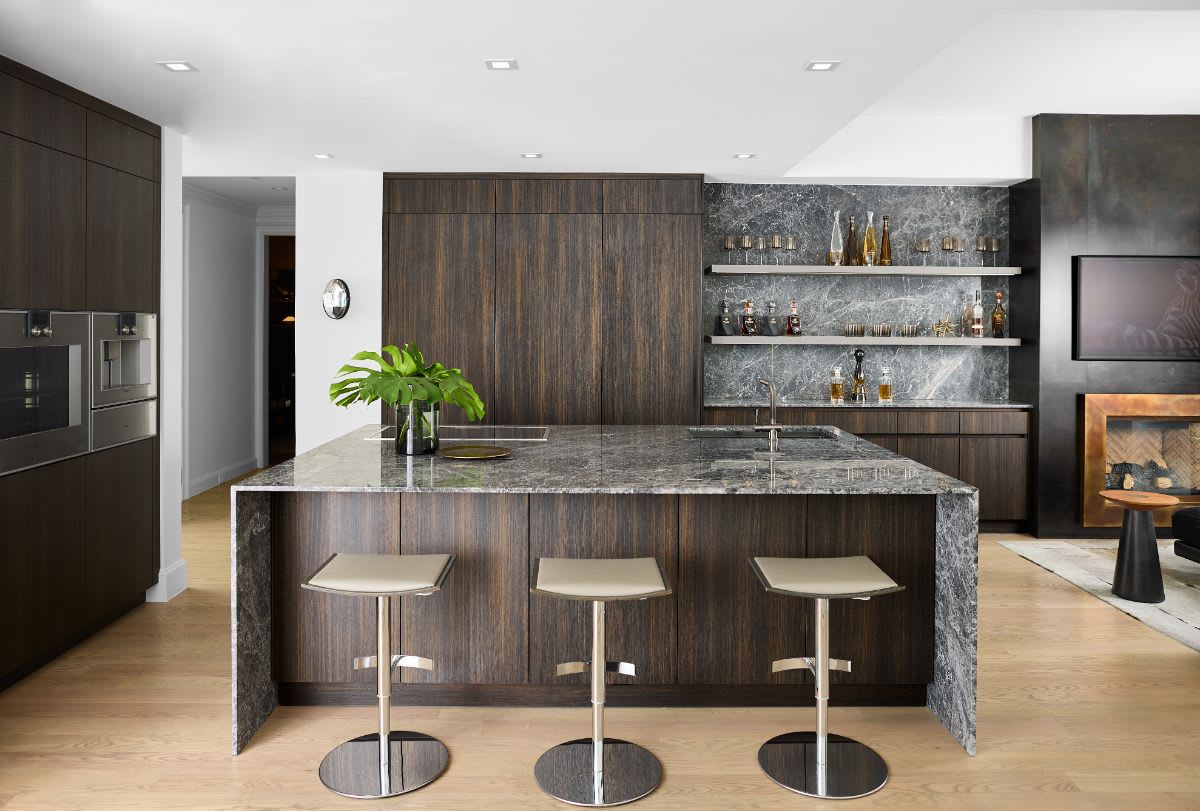
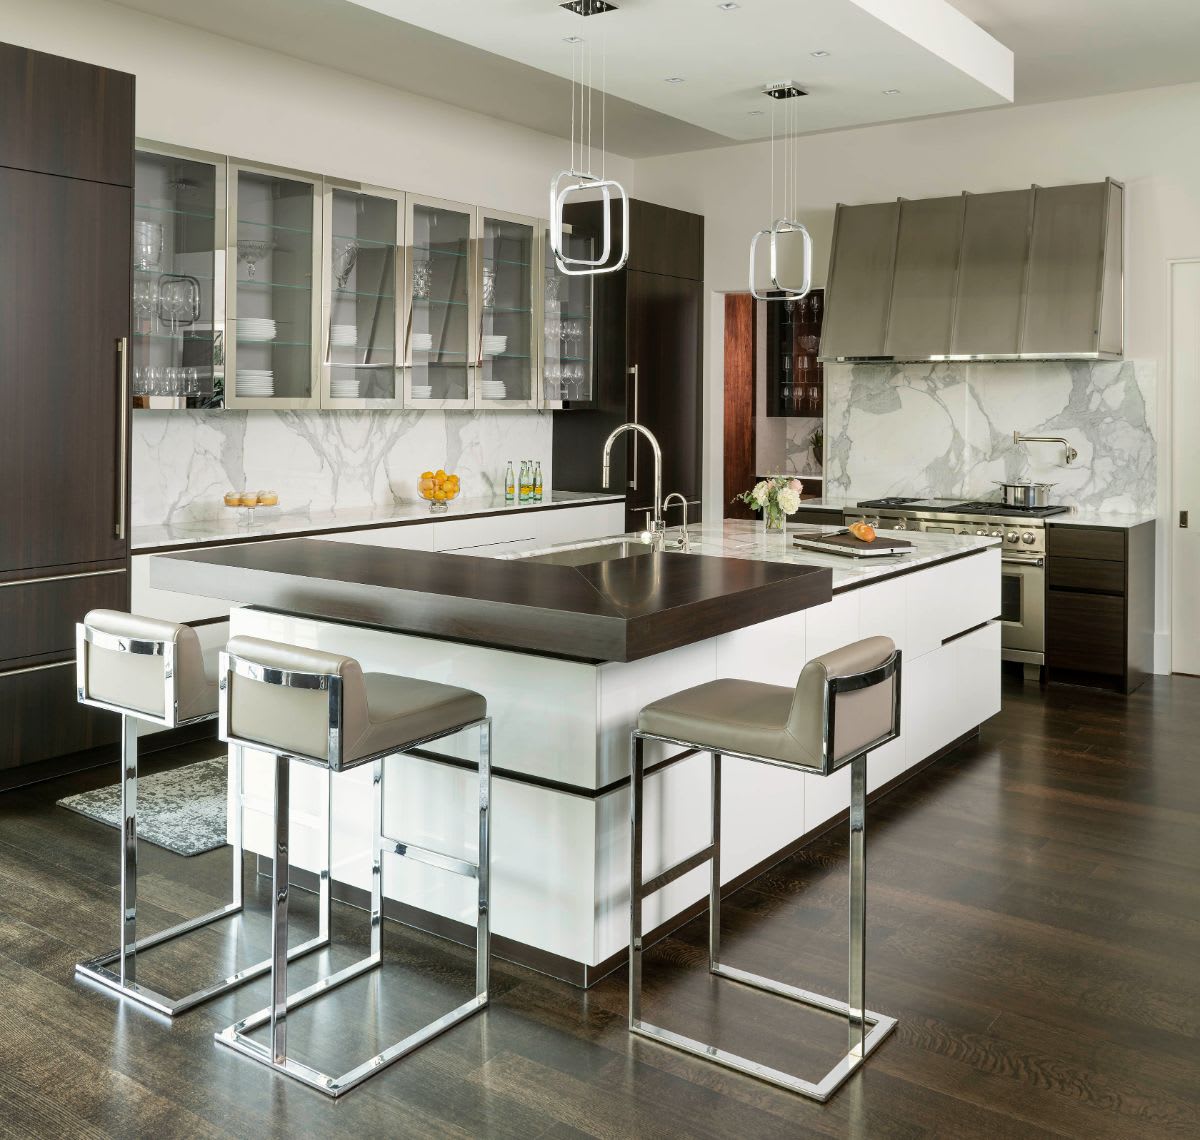
Luxury high-rise minimal kitchen with exceptional storage.
Many eggersmann “firsts” in this whole-home renovation.
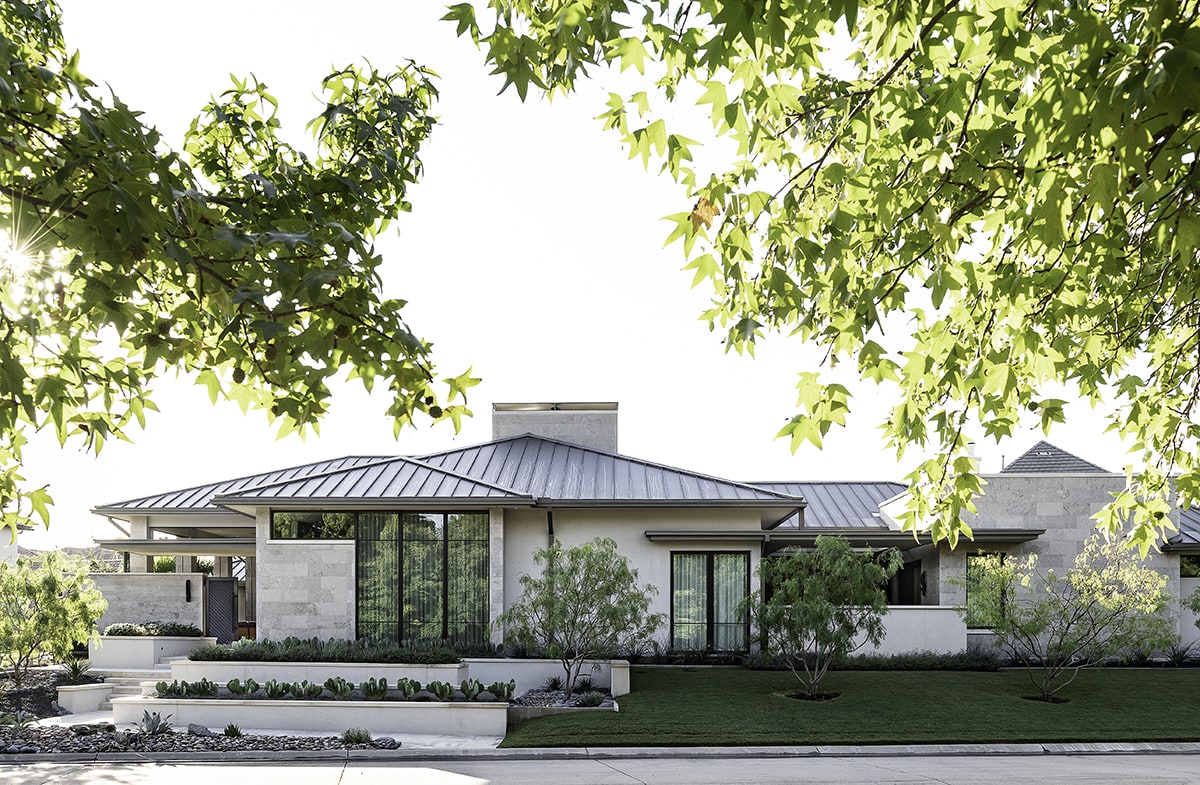
Southwest contemporary designs for every room in this home.