Project Details
The Residences at The Ritz-Carlton in central Uptown Dallas offer easy strolls to some of the city’s best dining, shopping, entertainment, and recreational activities. But even without leaving the two buildings or the adjacent renown Ritz-Carlton Hotel, residents are steps away from a drink at the Rattlesnake Bar, dinner delivered by Fearing’s Restaurant, state-of-the art spa, and other amenities as all residents enjoy the hotel’s offerings. Anything lacking is quickly acquired by the downstairs concierge. These high-rise homes have everything you expect from Ritz-Carlton with premium gourmet kitchens, fine wood and stone floors, and luxurious marble baths.
The Team
Homeowner and principal designer of Nine Interiors, Sandy Zisman, along with her husband engaged Gabriela Espinoza of eggersmann Dallas to design a new dream kitchen for their 18th floor aerie.
The Ask
Sandy Zisman came into our Dallas showroom asking for a highly functional kitchen with a minimal aesthetic. The Ritz Carlton residence’s available space for the kitchen was small so squeezing well-organized hidden solution storage into every millimeter would be key.
The Solutions

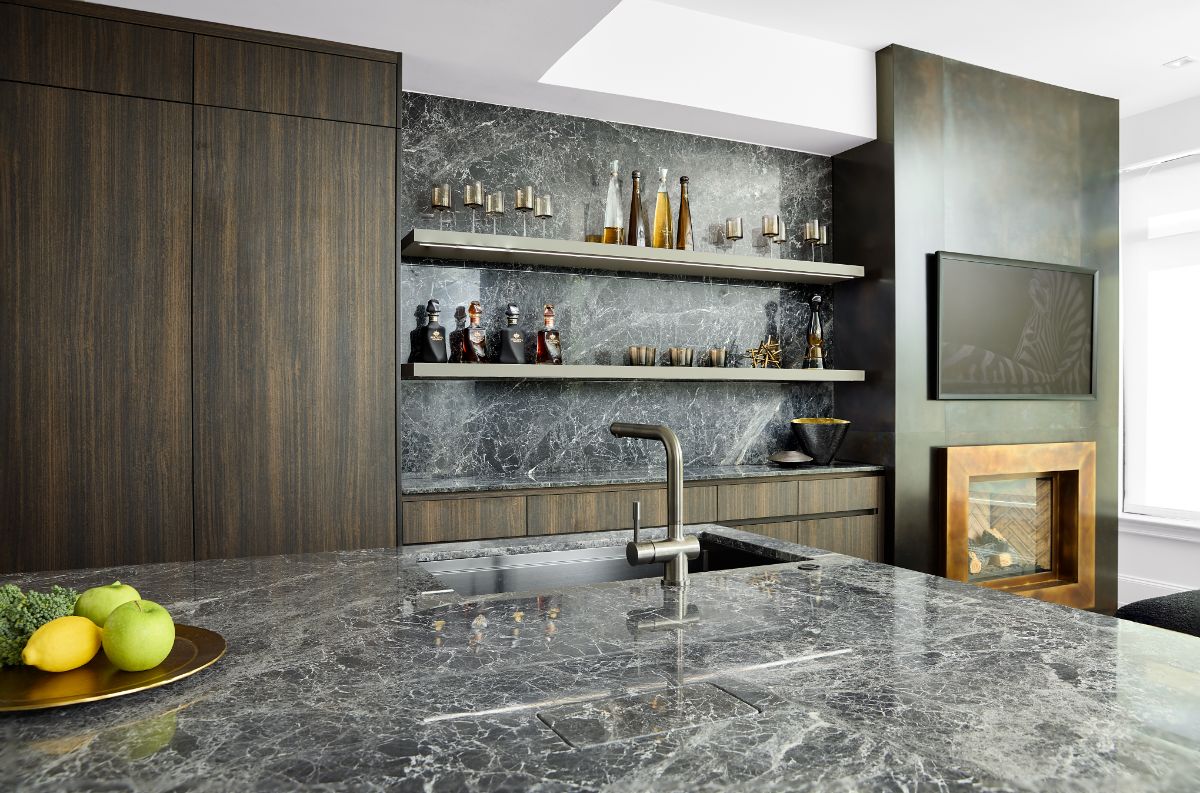
In keeping with the minimalistic look, we used some of our favorite custom hidden solutions like our hideaway single pocket door to create a wine bar housing her wine glasses with wine fridge below. We designed open shelving with the backdrop of her beautiful deep grey-to-black marble stone backsplash to display some of her favorite liquor bottles and décor. Drawer storage right below the shelves keep her bar tools and silverware handy, and open shelving offers flexibility to store taller items. The bar was perfectly planned next to the fireplace and seating area for the owners’ indulgence. There is nothing better than to come home to sip on a glass of wine after a long day while gazing over the city lights.
While the bar is certainly something to admire, the main focus was the kitchen island. The island displays the same marble stone accentuating the back wall and creates a consistent movement complementing the shades of gray and dark tones seen on the cabinetry. A waterfall edge for seating cascades on either side of the island exposing the incredible veins in the marble. The island includes storage all around with touch-latch doors behind the stools for storing seasonal décor and seldom used appliances and other items.
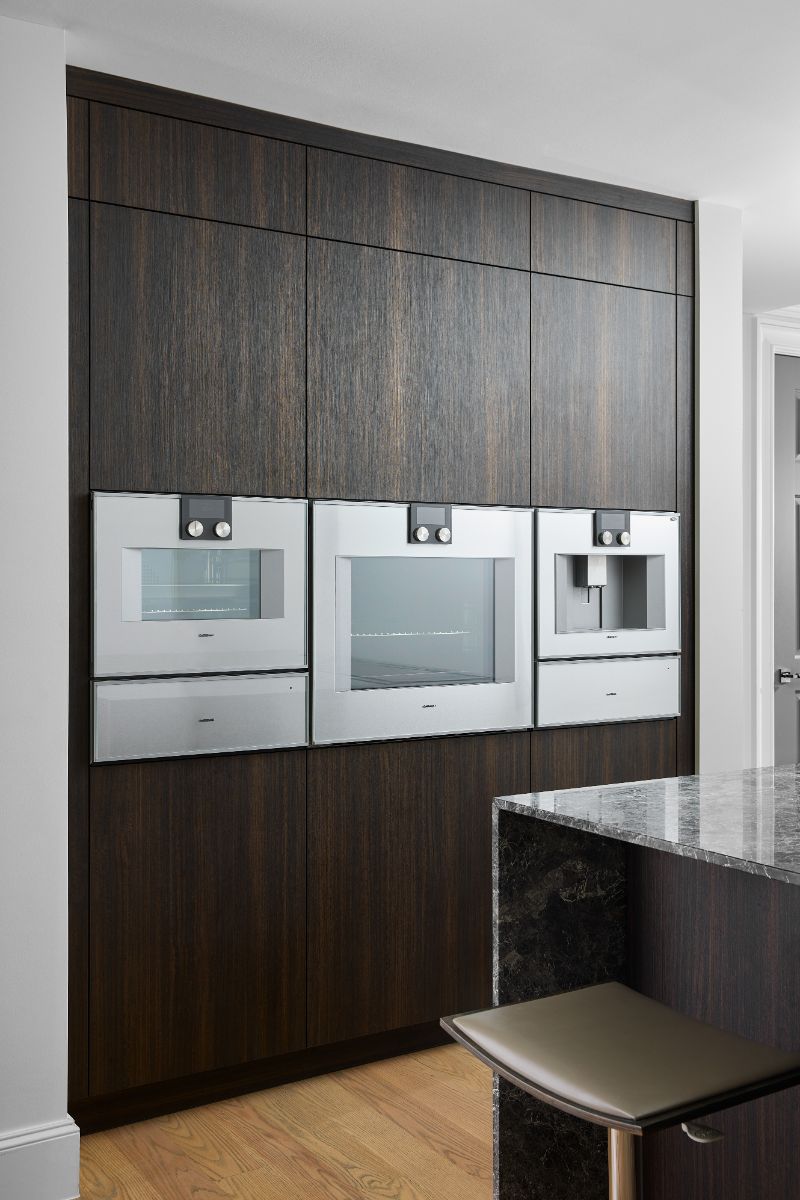
The placement of functionality and high-end Gaggenau appliances was key to enhancing the usability and streamlined style of the kitchen. The sink and induction cooktop were placed near each other to speed prepping and clean up. The ovens and coffee machine were strategically placed horizontally from each other to keep that modern appeal throughout. Electric opening pullouts below the ovens kept the handless look that the homeowner adored.
Overall, the homeowners were thrilled with the results of their small modern kitchen! Precision German craftmanship and innovation make this kitchen a delight to work in every day and entertain frequently.
Enjoy the video of this beautiful luxury home with a minimal aesthetic.