
Project Details
FIVE Austin is an exclusive enclave of five luxury homes presented by Unicus Developments. The private oasis offers lucky homeowners tranquility, exceptional architectural design, and the latest in technology. The homes expansive windows and earthy exteriors connect the indoor and outdoor spaces enhancing the communal spirit and natural beauty Austin is revered for.
The discerning designs of each home and the community as a whole make one reluctant to leave, but if you venture out, amazing adventures await from the expansive natural and recreational world of Barton Creek Wilderness Park to an exceptional variety of shopping and entertainment such as Barton Creek Square.
We invite you to explore these five masterpieces.


FIVE Austin Community
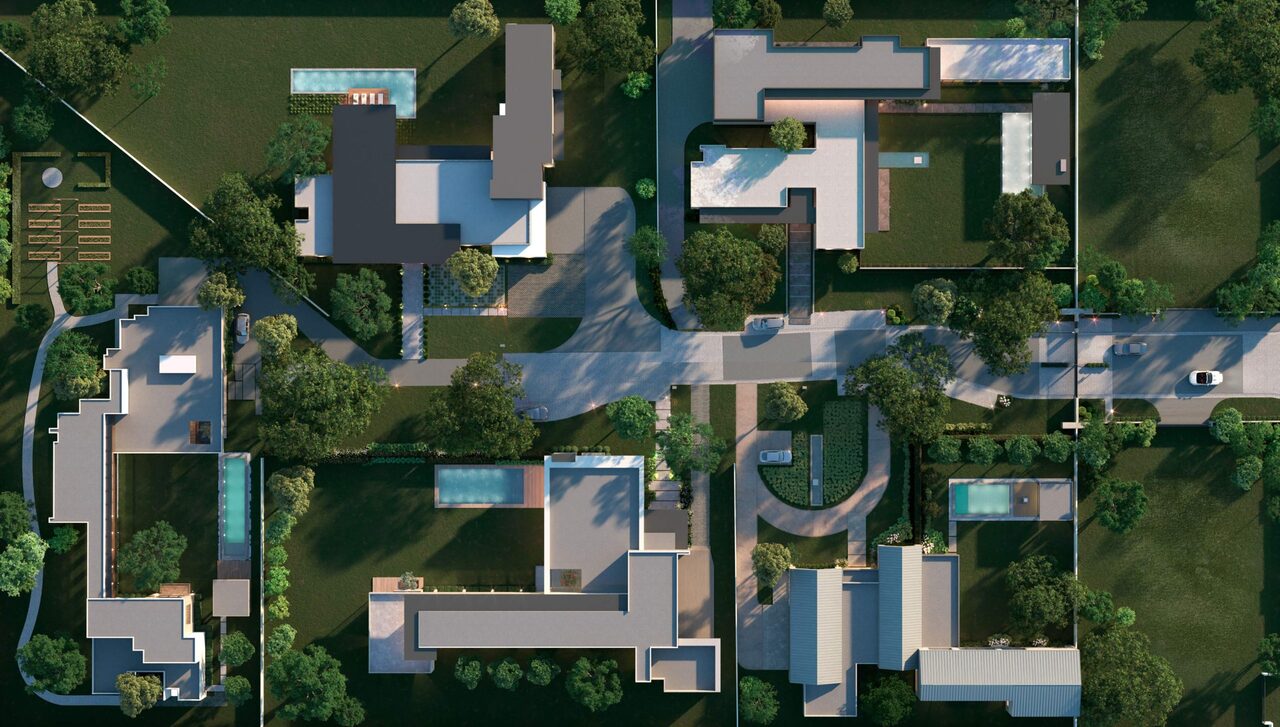
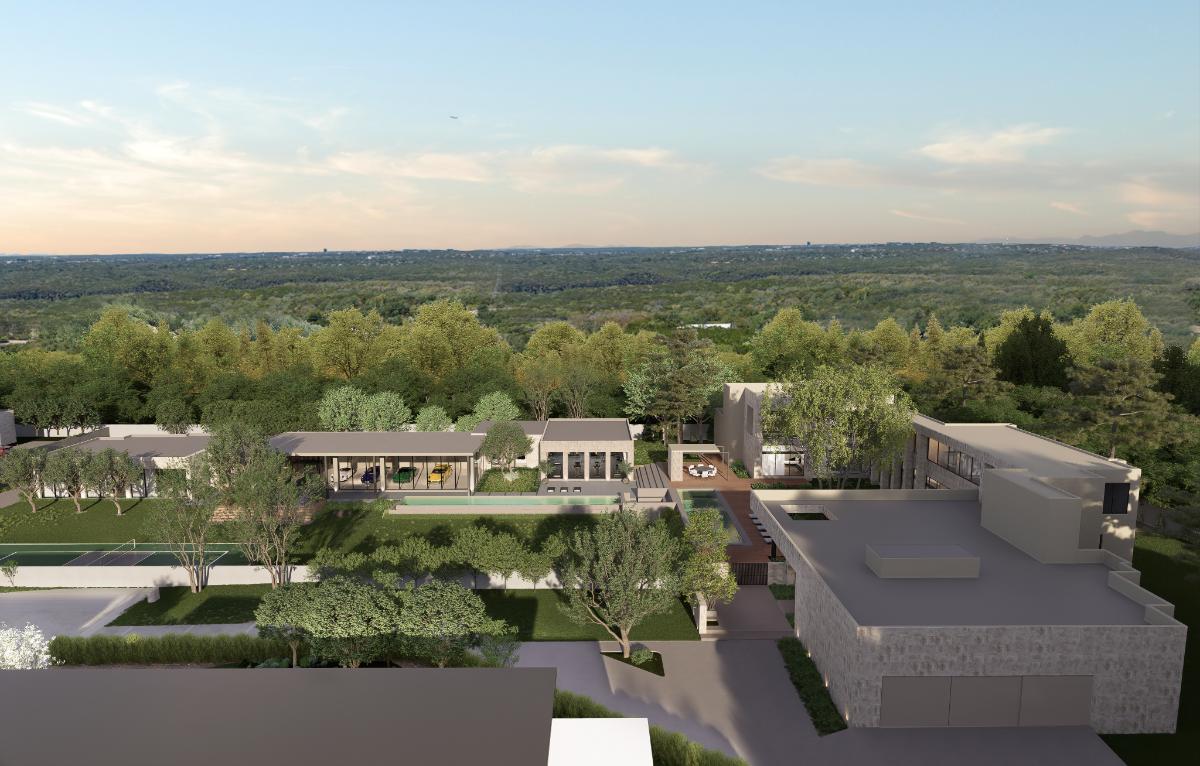
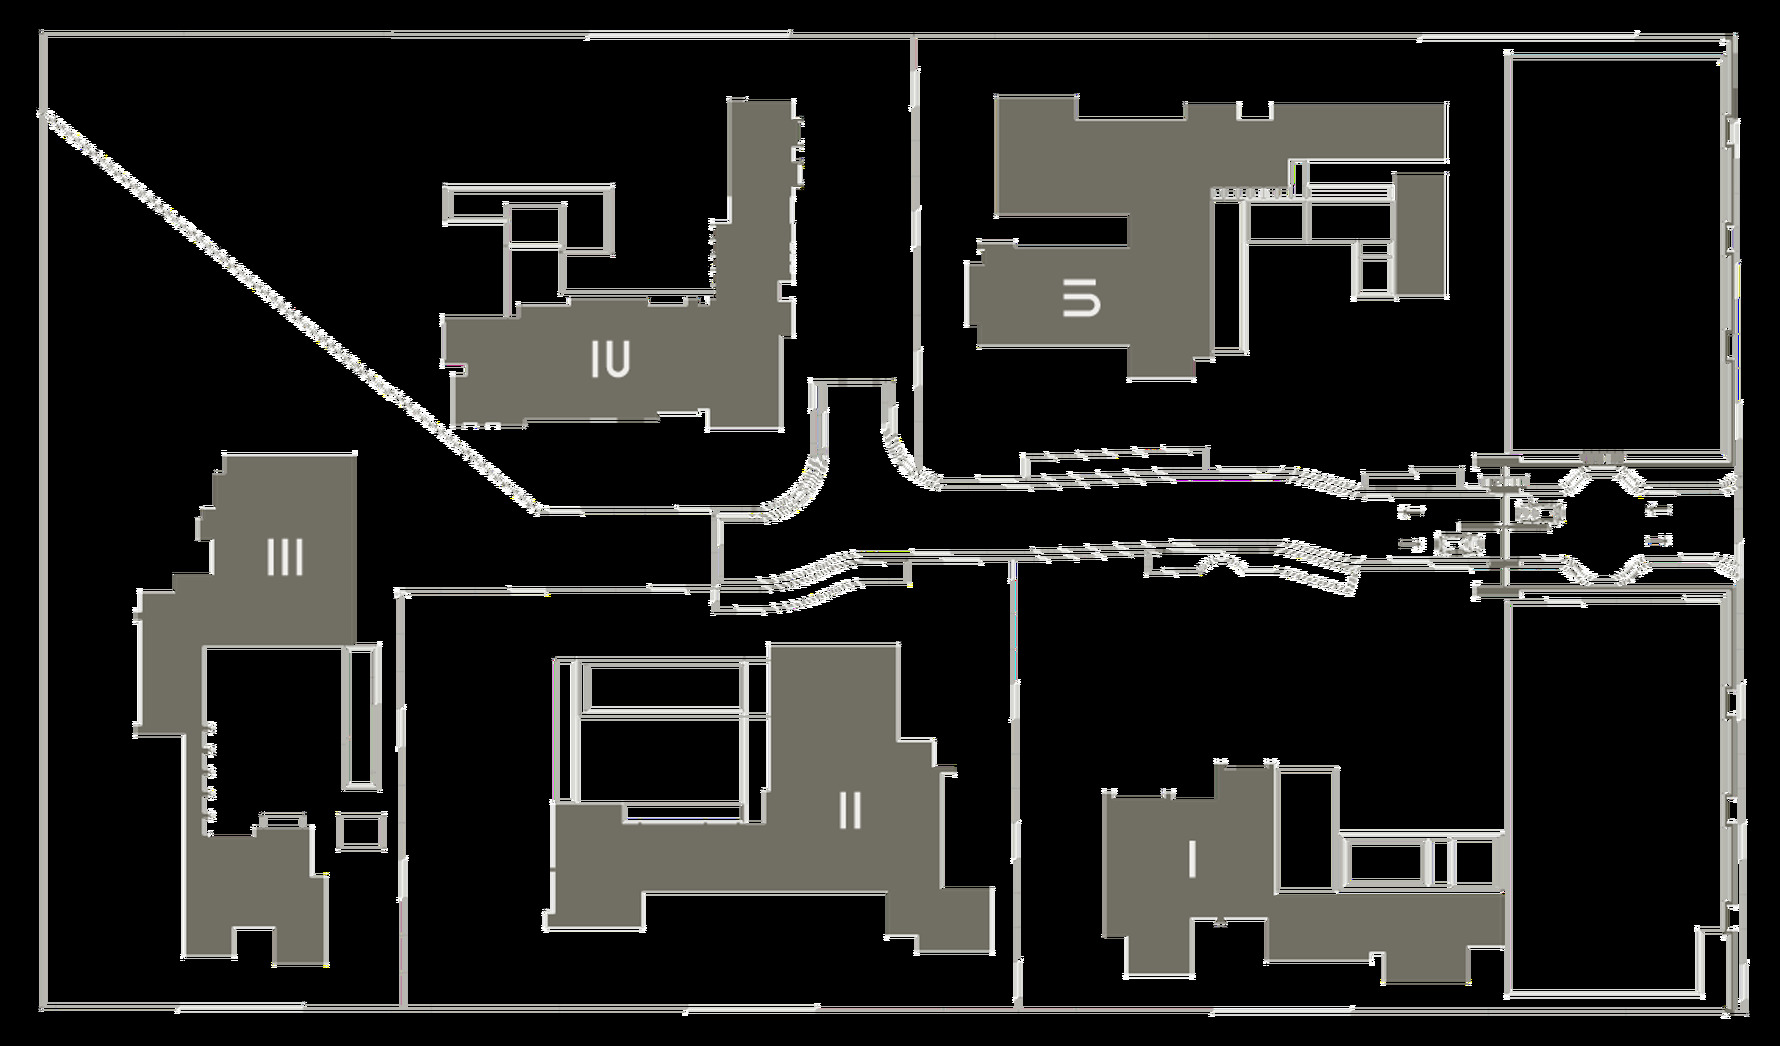
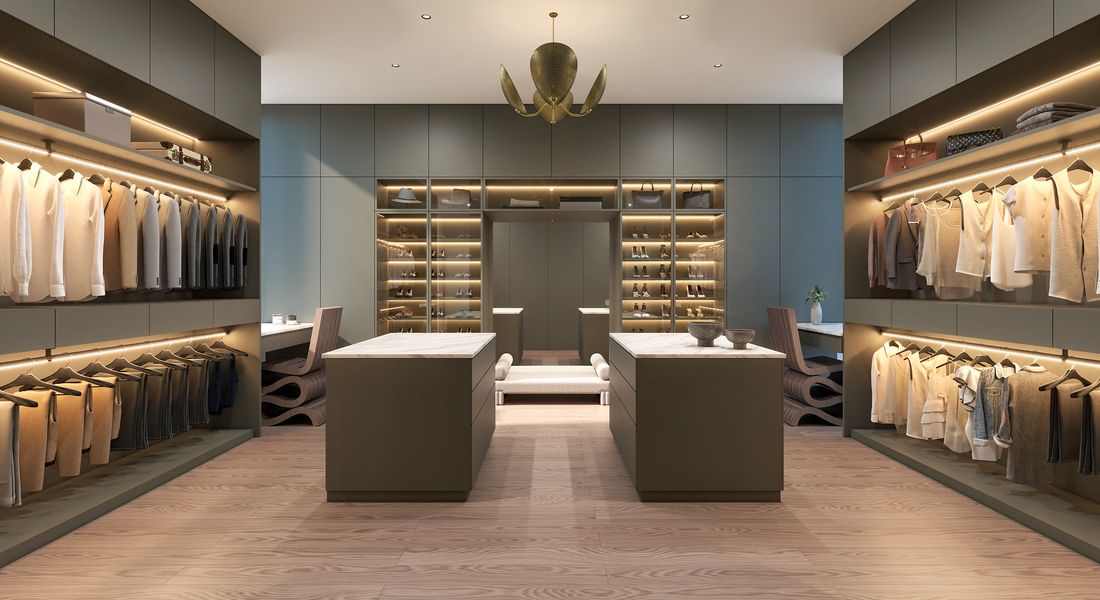
Each of the exquisitely designed homes features eggersmann cabinetry and a multitude of well-curated amenities and details.
Property 1
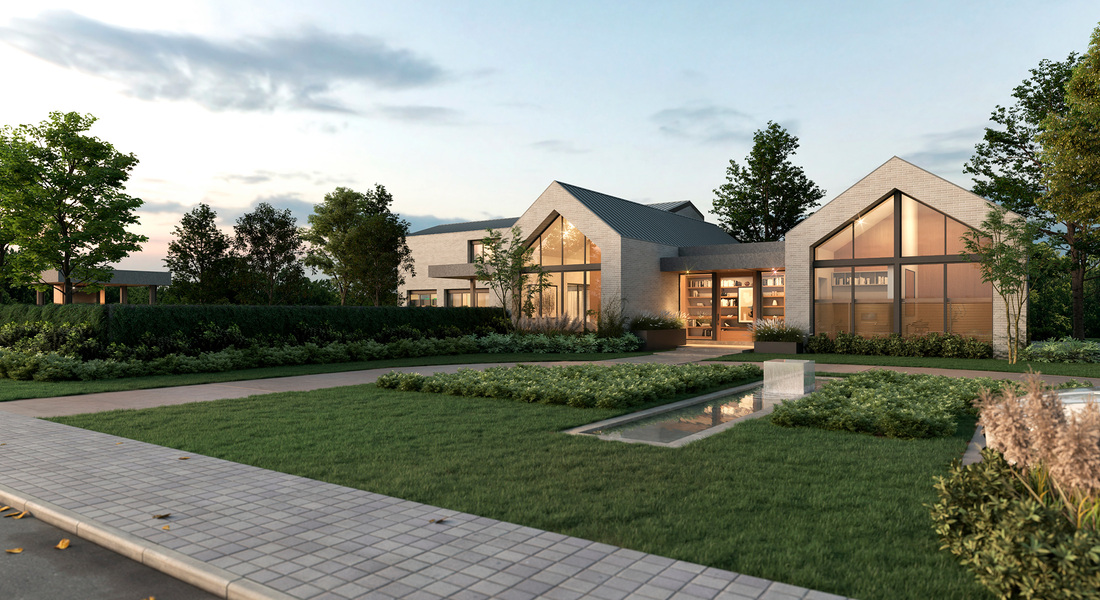
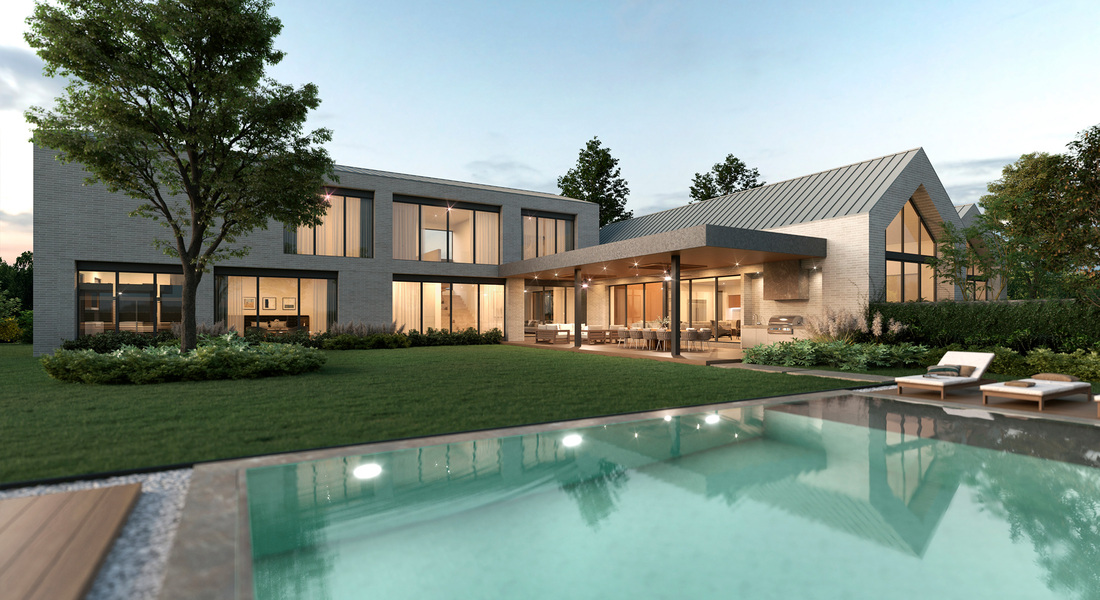
6,700-square-foot home on 1 acre featuring an eggersmann kitchen, luxury butler’s pantry, 5 bedrooms with ensuite bathrooms, powder room, office, gym/flex room, pool, and 3-car garage.
Property 2
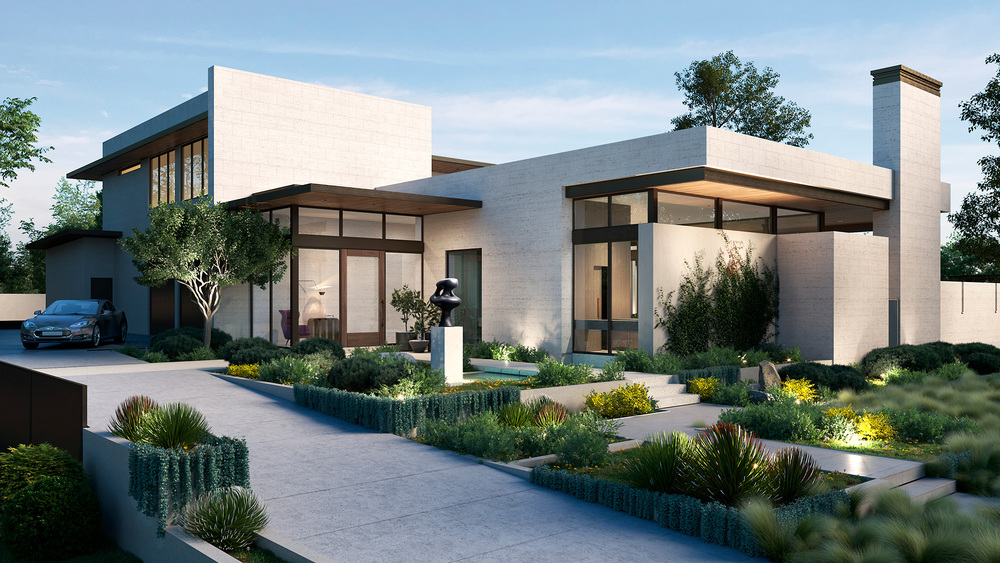
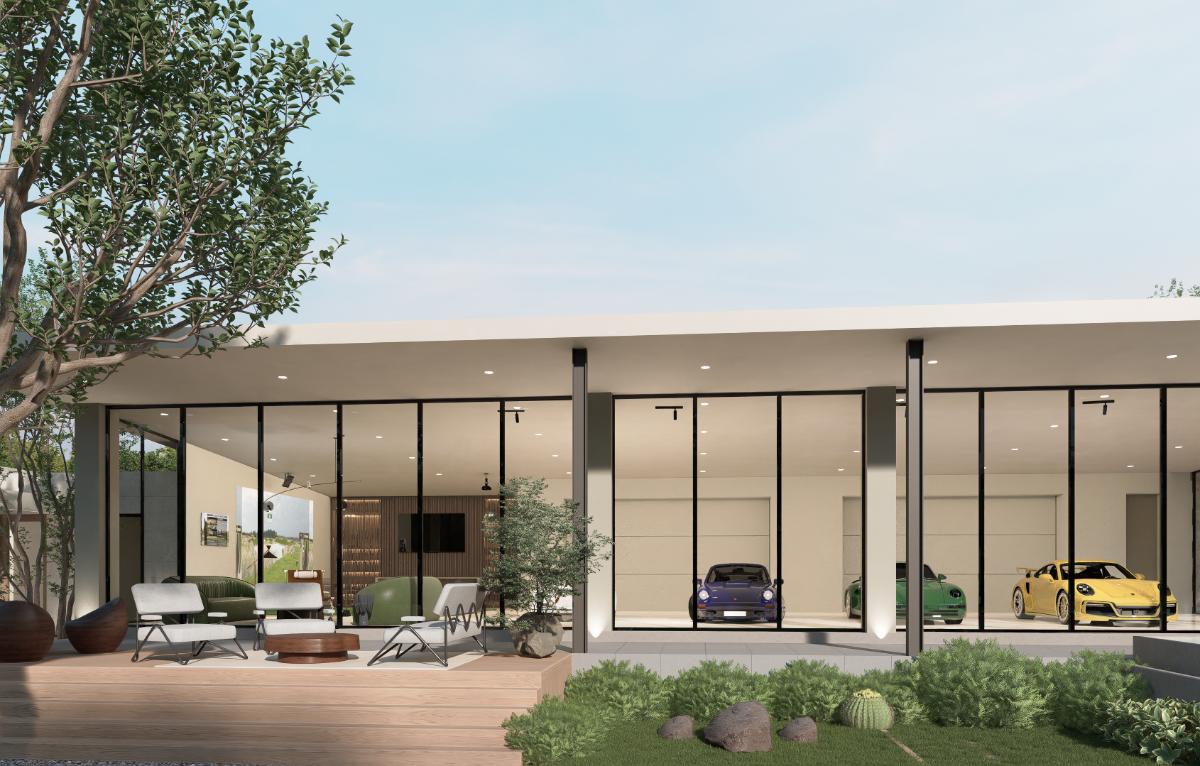
9,010-square-foot home on 1.1 acres featuring an eggersmann kitchen, butler’s pantry, 5 bedrooms with ensuite bathrooms, 2 powder rooms, office, gym/flex room with attached bath, 3 entertaining areas, pool with outdoor kitchen and bath, 3-car garage with electric car charging stations, and a secondary garage.

Property 3
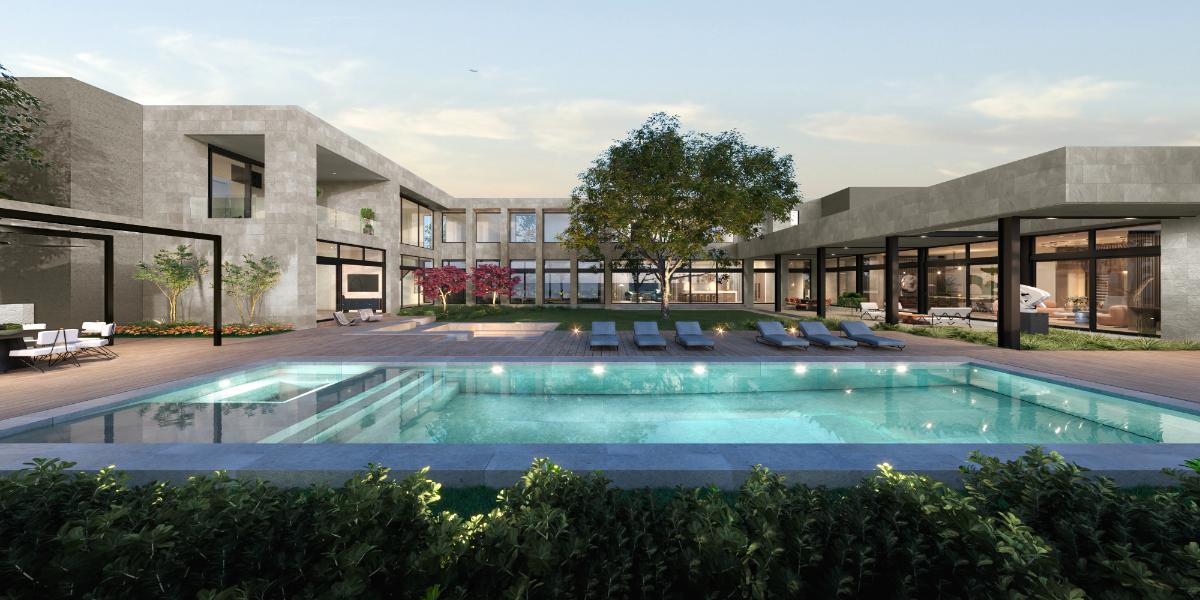
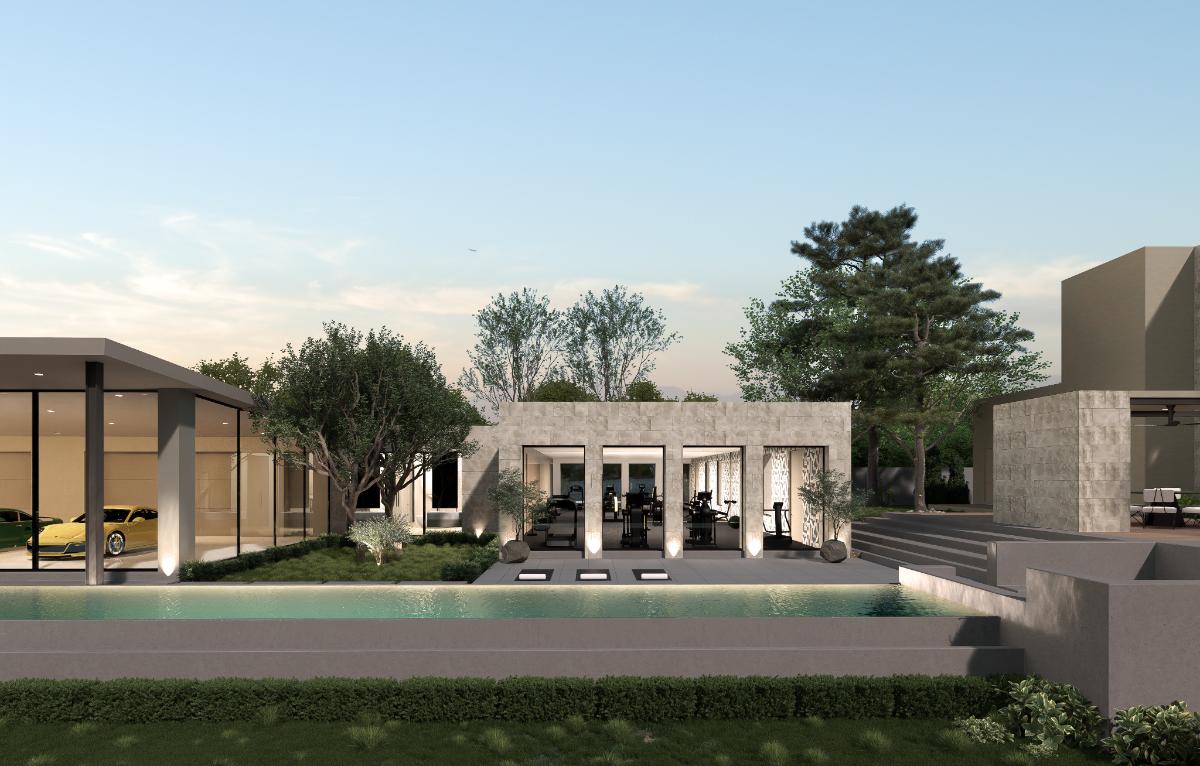
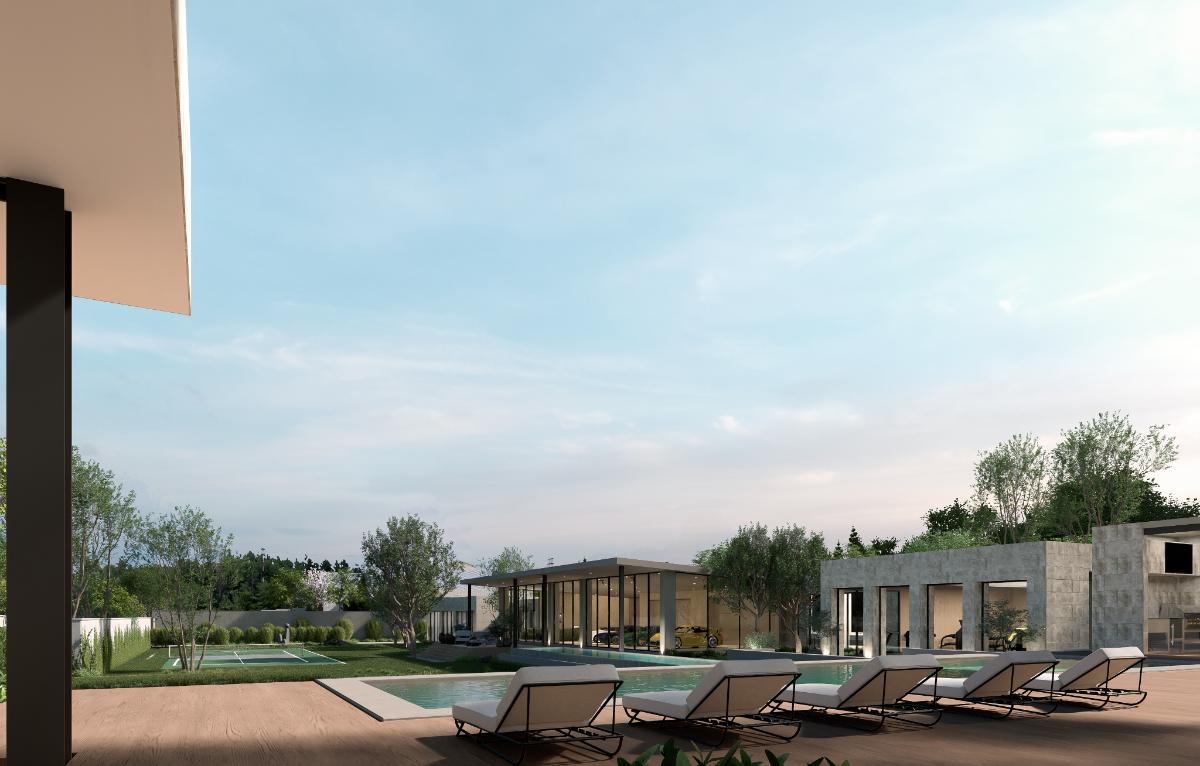
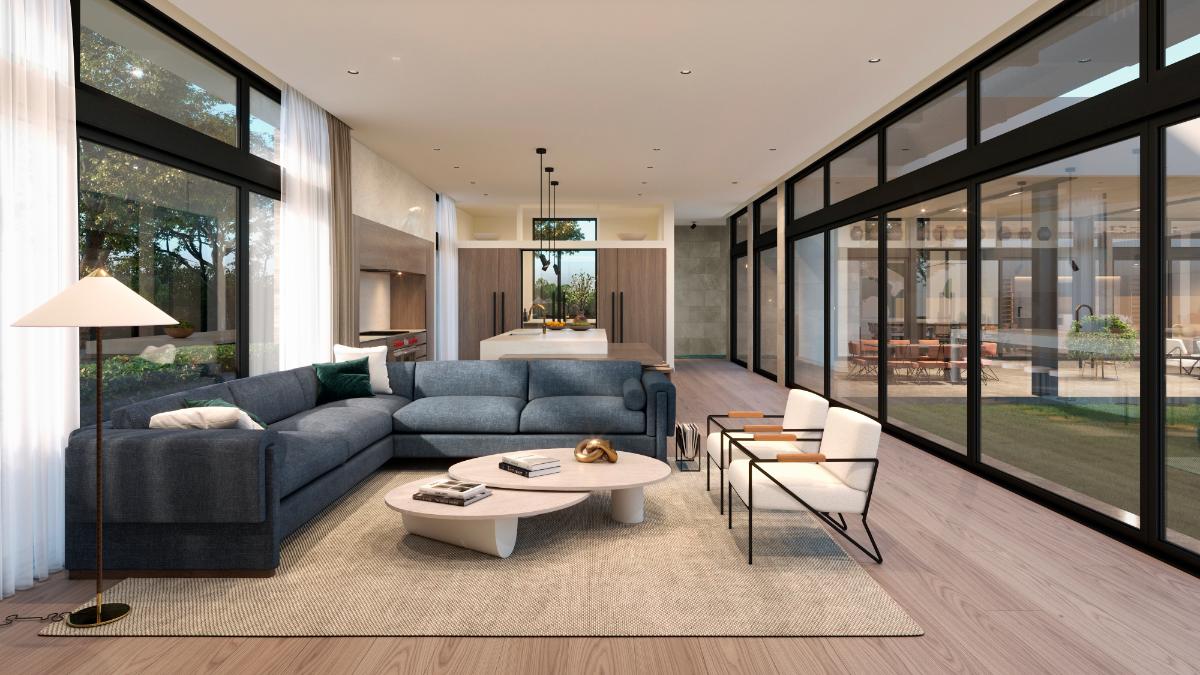
8,275-square-foot home on 1 acre featuring an eggersmann kitchen, butler’s pantry, 5 bedrooms with ensuite bathrooms, 2 powder rooms, office with bath, gym/flex room with bath, 3 entertaining areas, pool with cabana, outdoor kitchen with bath, and 3-car garage with electric car charging stations.






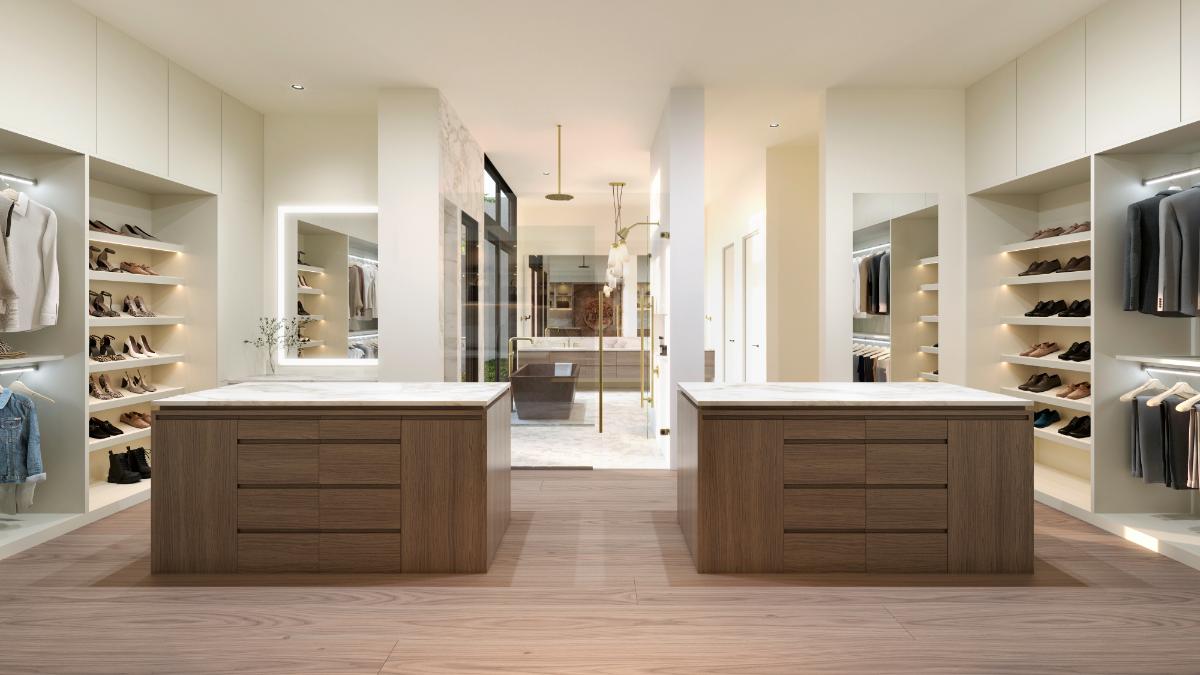

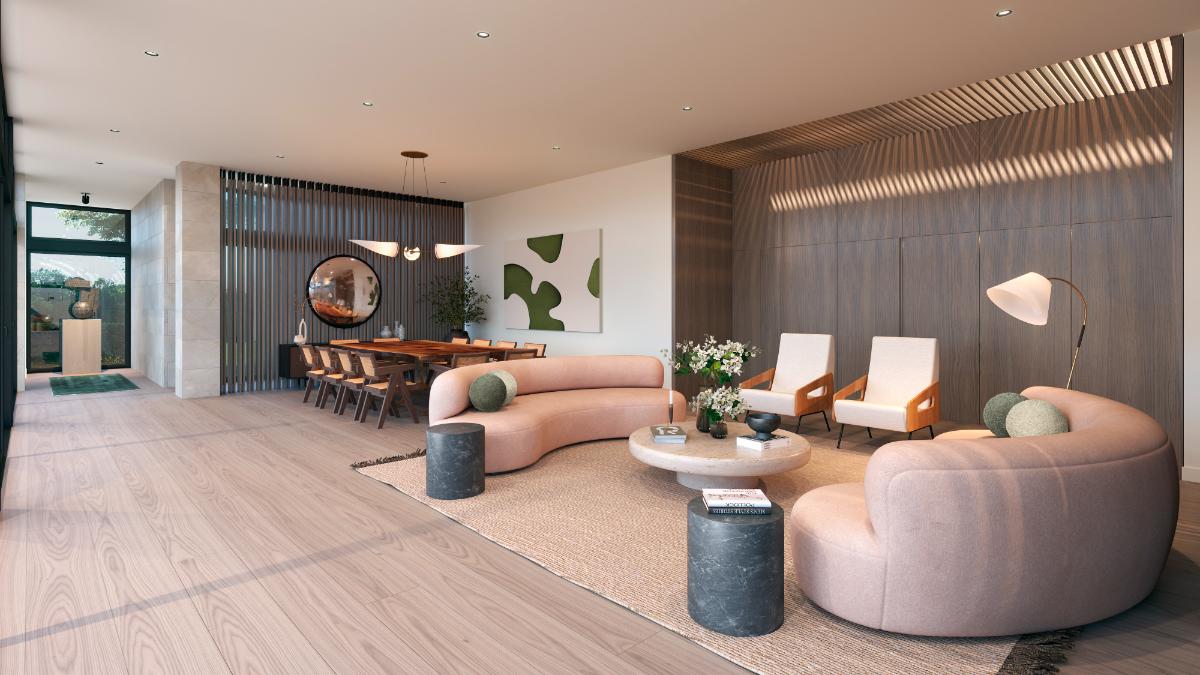

Property 3 Finishes
Kitchen
- Door Style: Tunis décor, Bardolino Grey Oak, #2812
- Casework: #182 Dark Grey, mini texture
- Tabletop: Custom wood veneer to match Decor Bardolino Grey Oak
- Sink: The Galley WS-4 sink
- Faucet: California Faucets Poetto Satin Bronze K50-100-ST-SBZ
- H&C Water Dispenser
Butler’s Pantry
- Door Style: Macau décor, Kashmire Xtreme Matt #2707
- Casework: #182 Dark Grey, Mini Texture
- Sink: 30″ Elkay Crosstown Stainless Steel
Appliances
Kitchen
- Matching integrated panels by eggersmann
- 36″ Sub-Zero refrigerator column DEC3650R
- 36″ Sub-Zero freezer column DEC3650FI
- 30″ Wolf Steam Oven CSO3050TM/S/T
- 30″ Wolf warming drawer WWD30
- 60″ Wolf range (6-burner, griddle, 2 ovens) DF60650DG/S/P
- 58″ Wolf Pro hood liner PL582212 with internal blower 814423-1200
- 24″ Cove dishwasher DW2450
Butlers Pantry
- Matching integrated panels by eggersmann
- 36″ Sub-Zero refrigerator with bottom freezer DET3650CI/L
- 24″ Cove Dishwasher DW2450
- 24″ Wolf Microwave Drawer MD24TE/S
Property 4
7,961-square-foot home on 1.2 acres featuring an eggersmann show kitchen with secondary kitchen, butler’s pantry, 6 bedrooms with ensuite bathrooms, 2 powder rooms, office, gym/flex room, 2 entertaining areas, pool with outdoor kitchen, and 4-car garage with electric car charging stations.

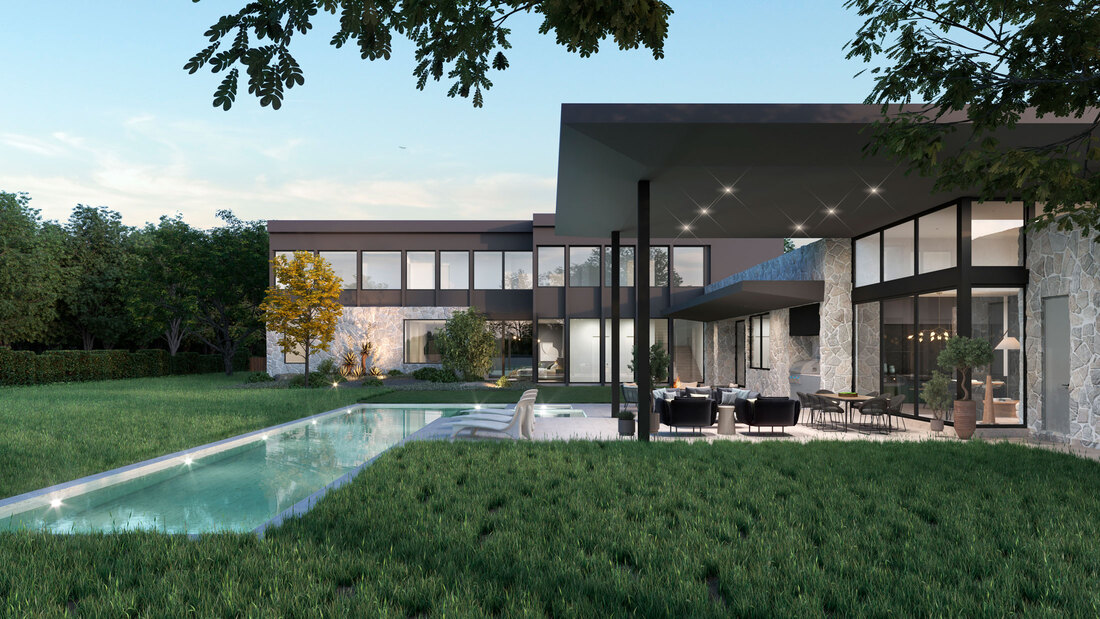

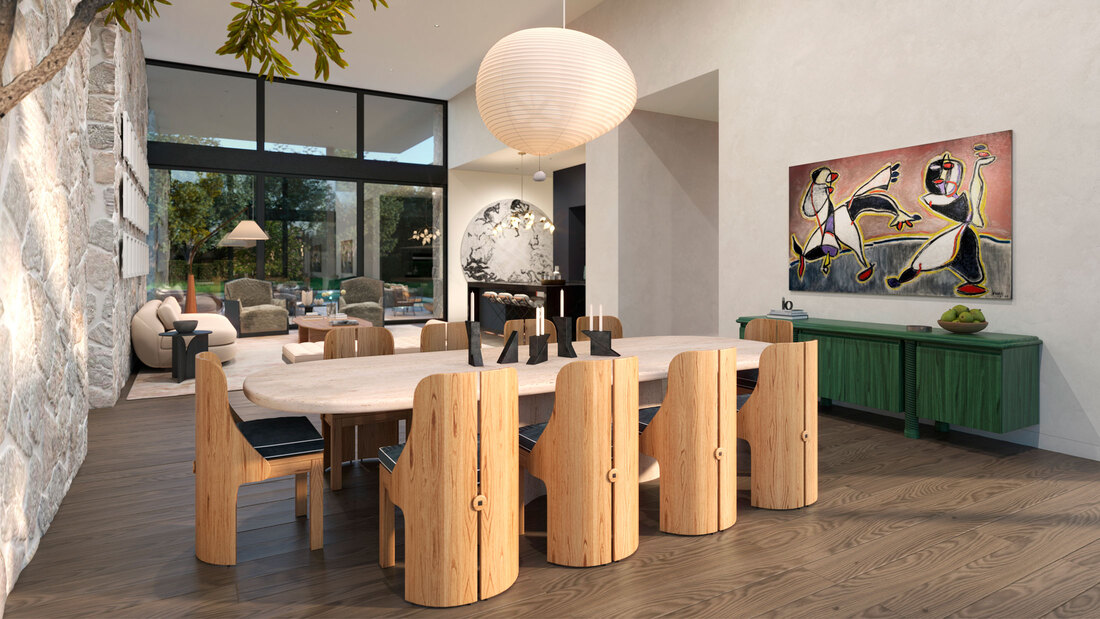






Property 4 Finishes
Show Kitchen
- Fronts: VETRO satinato glass, Black frosted #4177
- Casework: #182 Dark Grey, Mini Texture
- Plinth: Nano Black #2712
- Sink: Integrated in matching stone
Secondary Catering Kitchen
- Fronts: KARAT Matt lacquer décor range, Toffee #335
- Casework: #182 Dark Grey, Mini Texture
- Sink: The Galley WS-4 sink
- H&C Water Dispenser
Butler’s Pantry
- Fronts: KARAT Matt lacquer décor range , Toffee #335
- Casework: #182 Dark Grey, Minitexture
- Sink: 30″ Elkay Crosstown Stainless Steel ECTRU30179RTC
Appliances
Kitchen
- Matching integrated panels by eggersmann
- 36″ Sub-Zero refrigerator column DEC3650R
- 36″ Sub-Zero freezer column DEC3650FI
- 30″ Wolf M-Series Microwave MDD30TM/S/TH
- 30″ Wolf Steam Oven CSO30TM/S/T
- 48″ Wolf Dual Fuel Range DF48650G/S/P red knobs
- 46″ Wolf Pro Hood Liner PL462212, surround by eggersmann
- 24″ Cove Dishwasher DW2450
Butlers Pantry
-
- Matching integrated panel by eggersmann
- 24″ Cove Dishwasher DW2450 Show Kitchen
Show Kitchen
- 30″ Sub-Zero refrigerator column with water dispenser DEC3050RID
- 30″ Wolf Contemporary Oven S030CM/B
- 30″ Wolf Warming Drawer WWD30
- 39″ Wolf Induction Contemporary Cooktop CI304C/B
- 30″ Best Hood Downdraft D49M30BLS
- 15″ Sub-Zero Ice Maker UC-151P
Property 5
9,870-square-foot home on 1.2 acres featuring an eggersmann kitchen, butler’s pantry, 5 bedrooms with ensuite bathrooms, 2 powder rooms, office, gym/flex room, 4 entertaining areas, pool with outdoor kitchen with bathroom, and 4-car garage with electric car charging stations.


