Second Kitchens Continue to Trend, Even in High-Rises

/
/
Second Kitchens Continue to Trend, Even in High-Rises
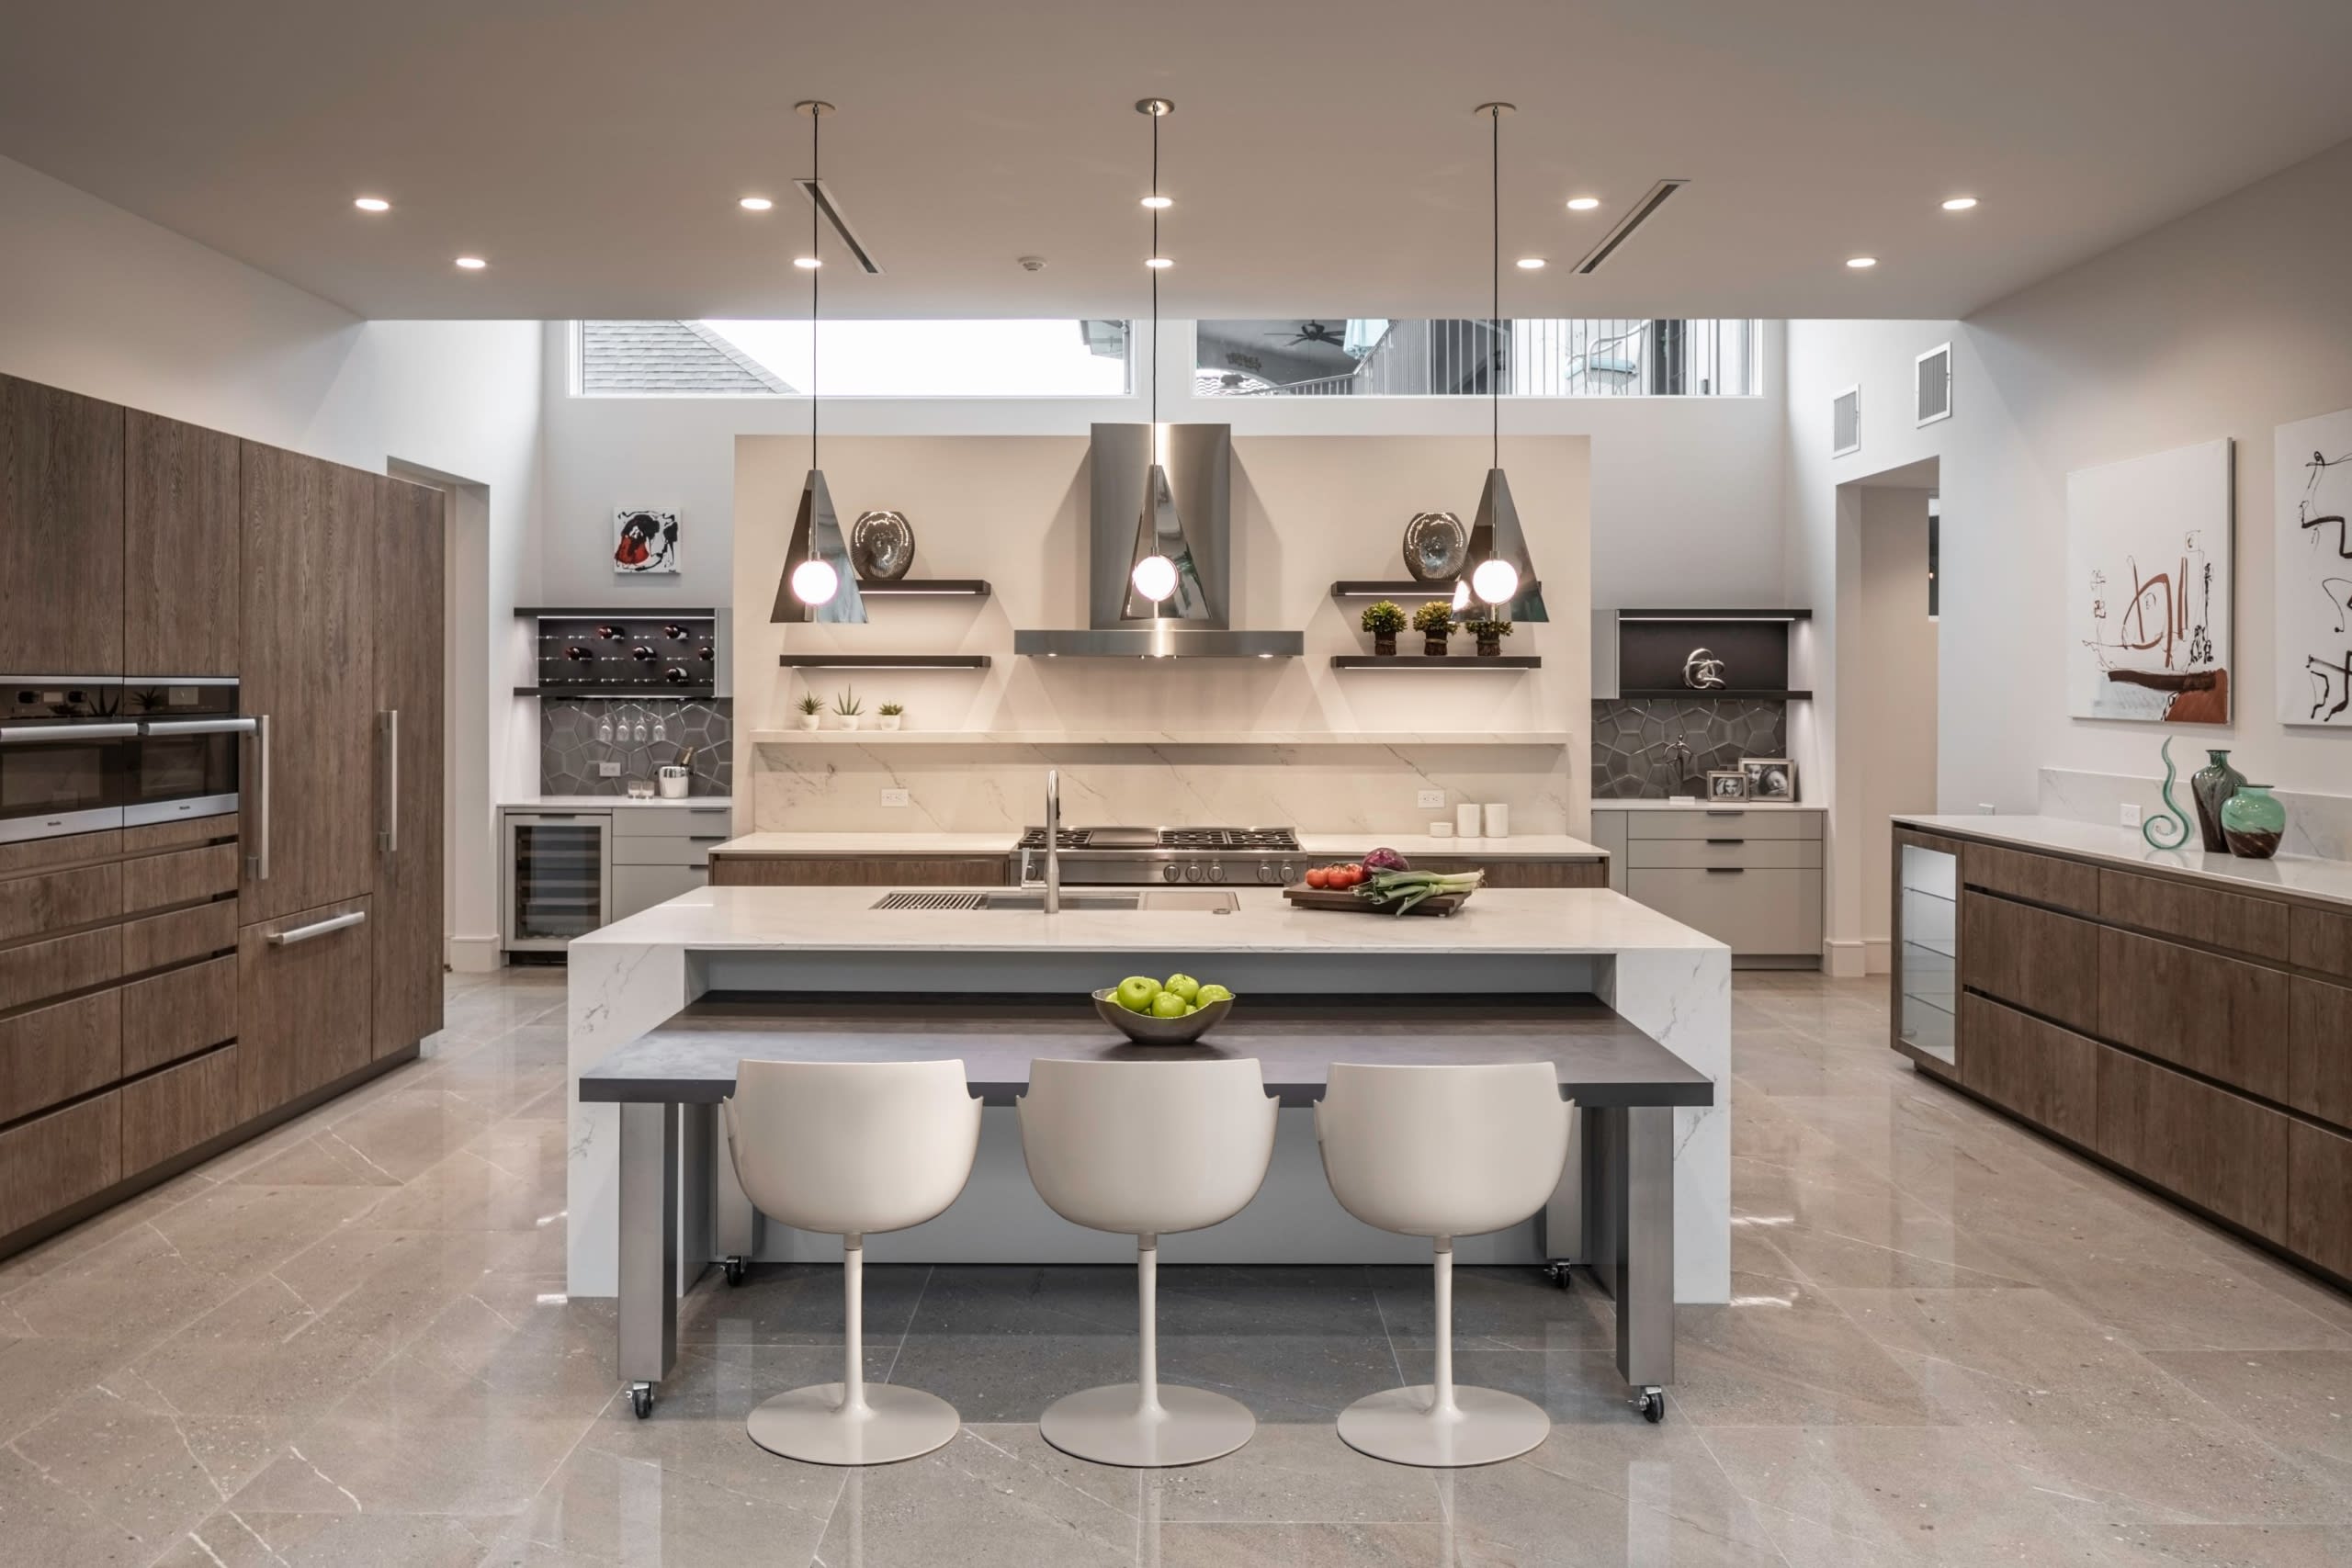

dual kitchens for a home in houston where the family keeps kosher

Over the past decade, we’ve seen a notable increase in demand for second kitchens. While these designs are most common in single-family homes, an increasing number of homeowners, especially those transitioning into retirement or purchasing second residences, are choosing low-maintenance, multi-unit communities.

Municipal zoning laws, which once strictly prohibited multiple kitchens in a single residence, are beginning to evolve. These restrictions were originally put in place to prevent unauthorized home conversions into rental units. But across the country, cities are now recognizing the changing needs of modern homeowners. In early 2025, for example, West Palm Beach city commissioners updated their local code to permit second kitchens, an important shift that supports the city’s growing luxury high-rise market.

These regulatory changes mark a broader trend: local governments adapting to reflect new lifestyles, offering greater flexibility and freedom in residential design.

Why Are Second Kitchens Trending?

Residences with two kitchens are becoming increasingly popular in both new construction and major renovations, and for good reason.

Historically, second kitchens were often rooted in cultural or religious practices, such as those found in kosher and halal traditions. Even a century ago, larger homes sometimes featured small secondary kitchens, used not to hide messes, but to separate food storage and preparation from the heat of the main kitchen. Without the benefits of modern refrigeration or air conditioning, keeping produce and meats away from heat sources like stoves and ovens was essential to preserving freshness.

Today, the resurgence of second kitchens is less about tradition and more about lifestyle. As kitchens have moved from being tucked away behind closed doors to becoming the heart of the home, they now serve multiple purposes. Beyond cooking, the kitchen is often a casual dining area, a family gathering spot, a place for kids to do homework, an entertainment hub, and a design focal point meant to look polished at all times.

With this shift, many homeowners are seeking ways to keep their primary kitchen clutter-free and visually appealing. A second kitchen, sometimes called a back kitchen or prep kitchen, offers a practical solution by providing space for meal prep, cleanup, and even caterer access, all while keeping the main kitchen ready for guests and daily life.

Second Kitchens Take Many Forms

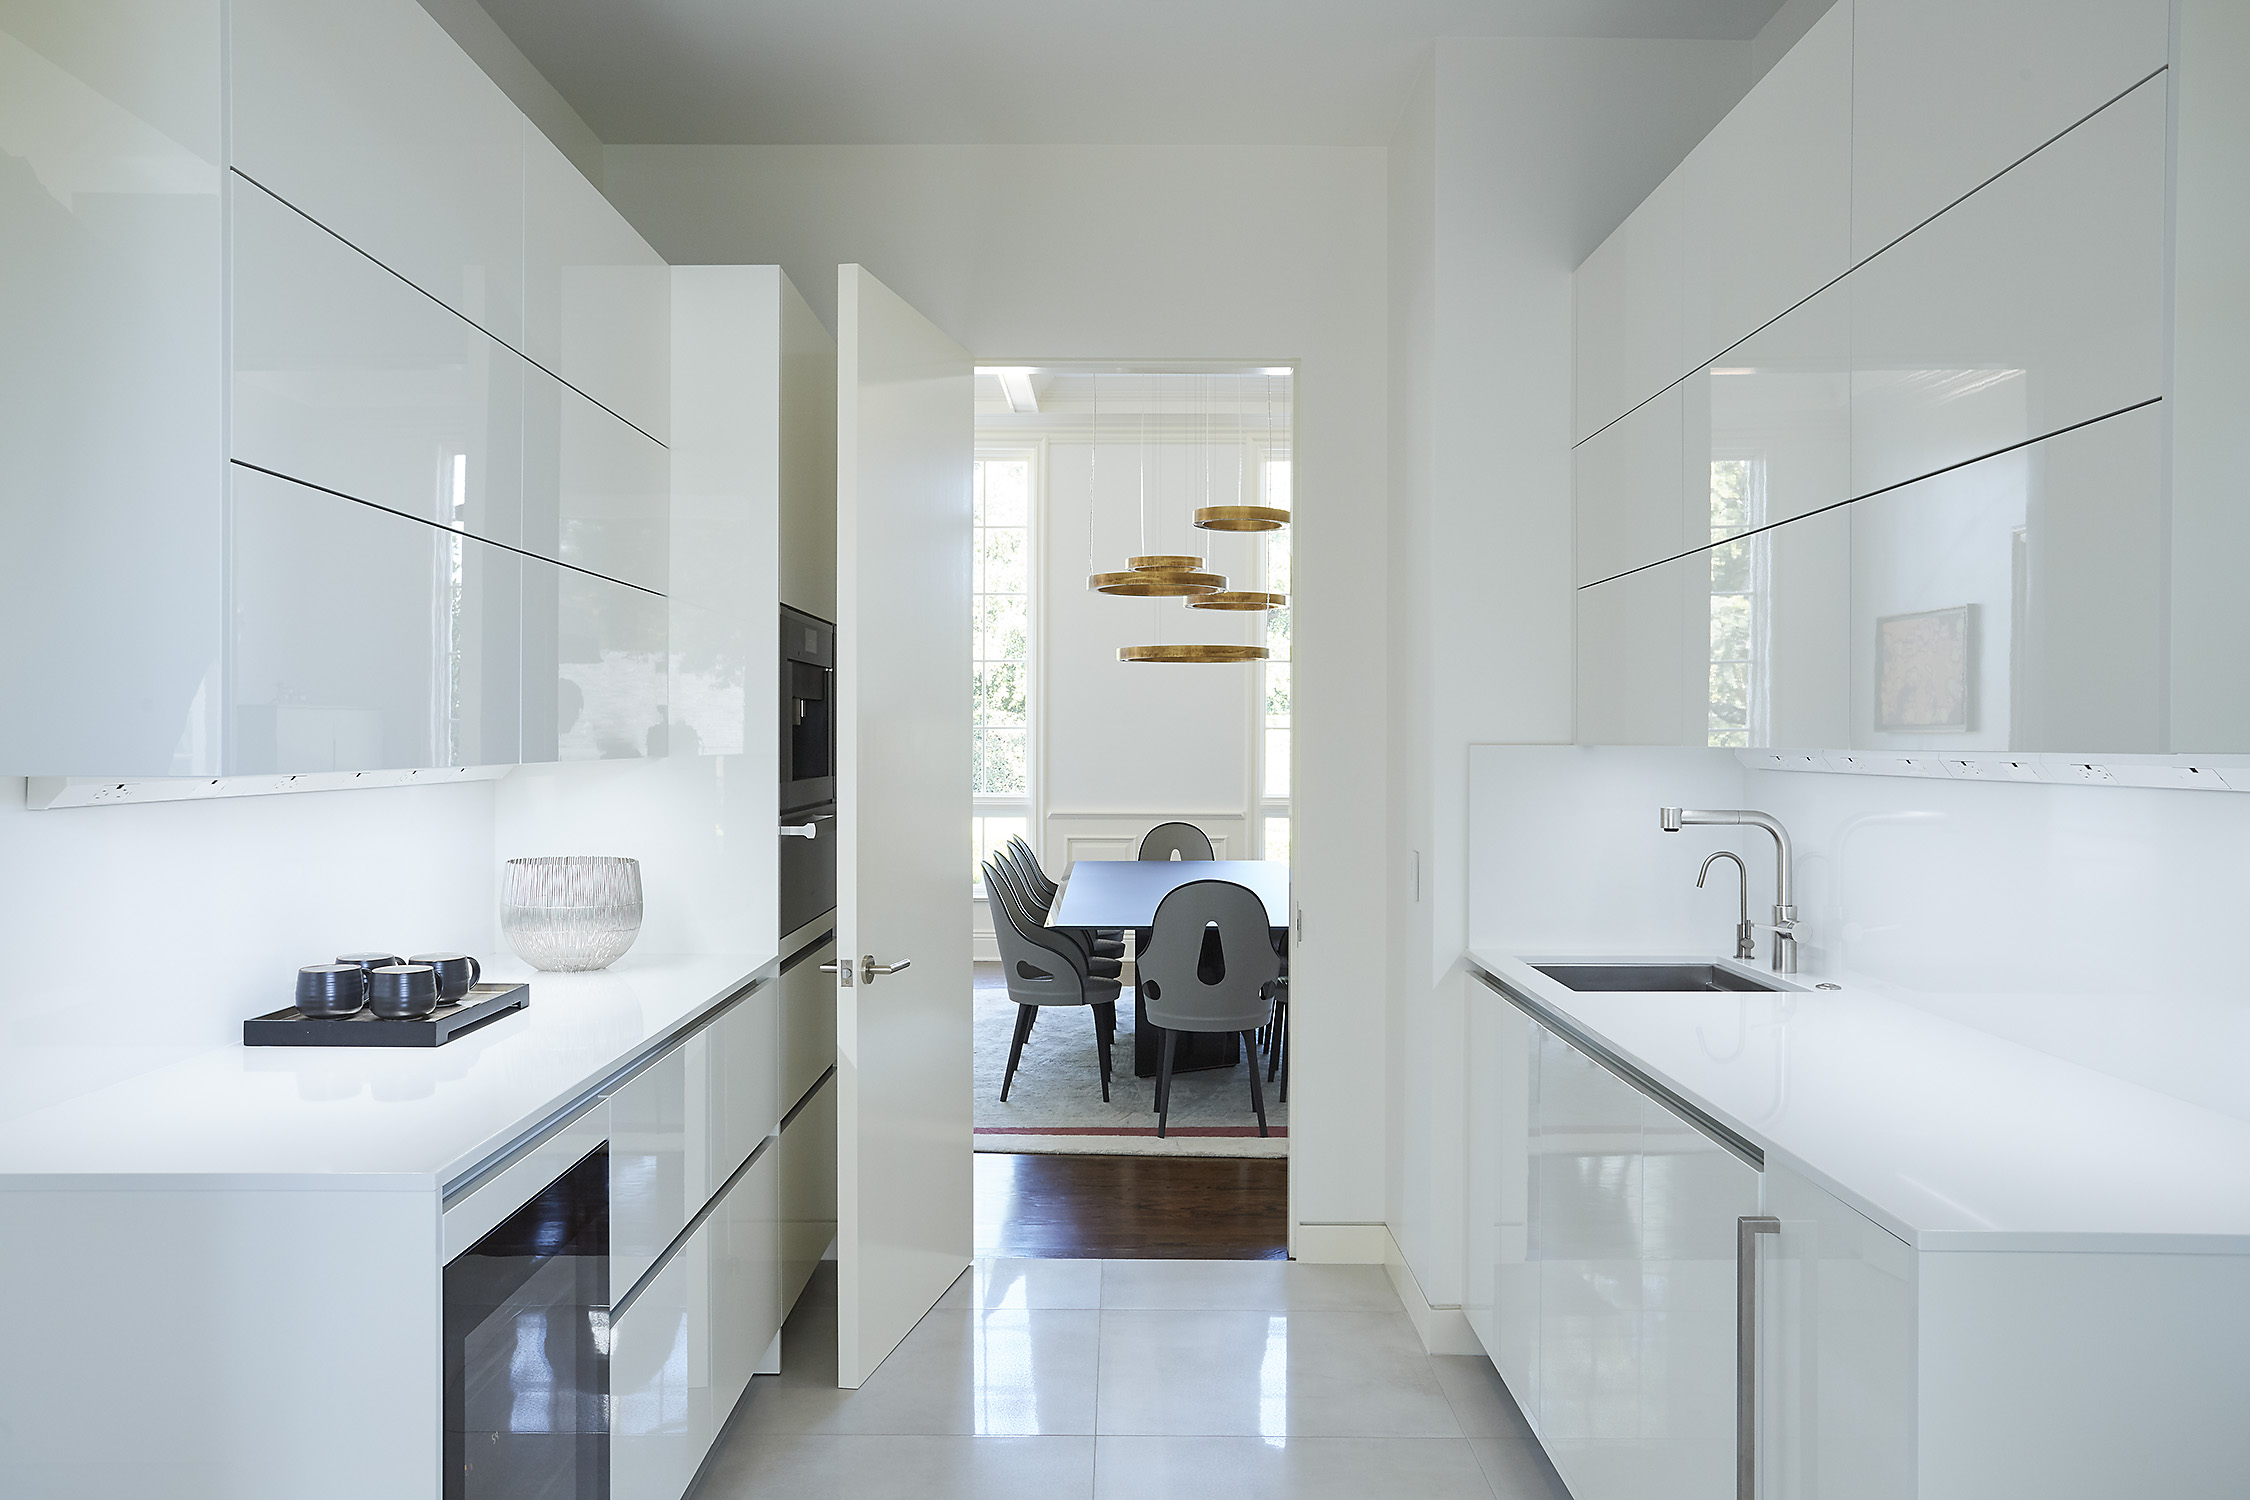
For some homeowners, a butler’s pantry with extra storage, space for small appliances, additional refrigeration or freezer units, and extra counter space for food prep offers enough functionality that a full second kitchen isn’t necessary.


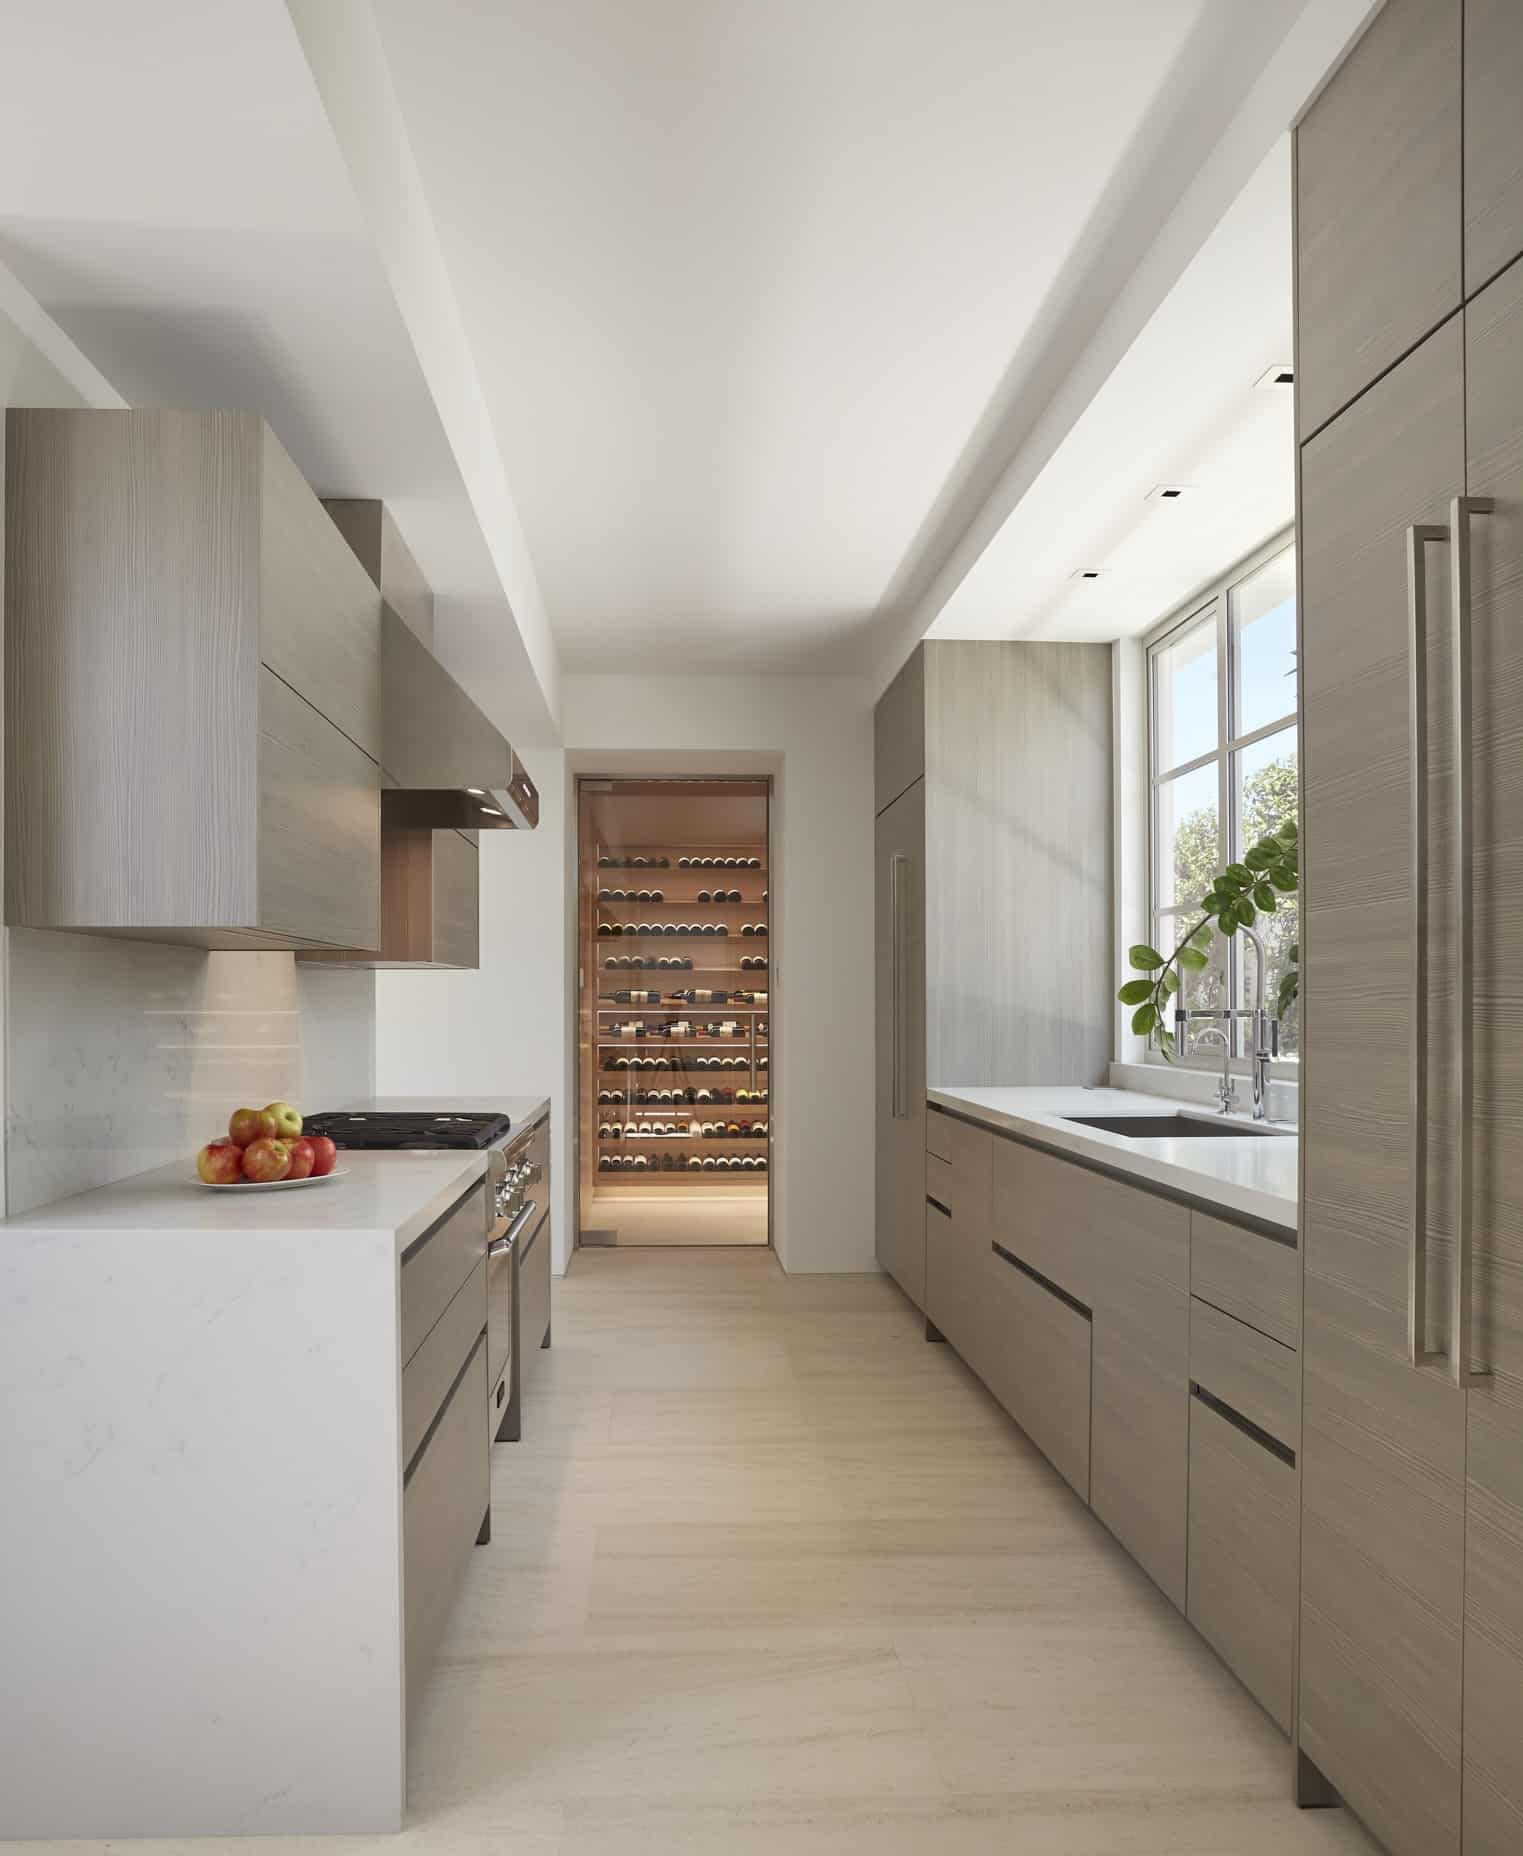
In multi-unit residences where space is limited or zoning is restrictive, a clever solution involves incorporating a partial second kitchen, such as a scullery or catering kitchen, within the main kitchen area. These are often tucked behind partitions or hidden behind a wall of tall cabinetry that may house the sink, stove, or hood. This layout provides added functionality without requiring a fully separate room.

However, more and more homeowners are seeking to completely hide the odors, clutter, and noise that come with cooking and cleaning. During formal gatherings or catered events, the ability to keep kitchen activity out of sight and earshot becomes essential. This is where a full second kitchen, often called a back kitchen or messy kitchen, becomes highly desirable.

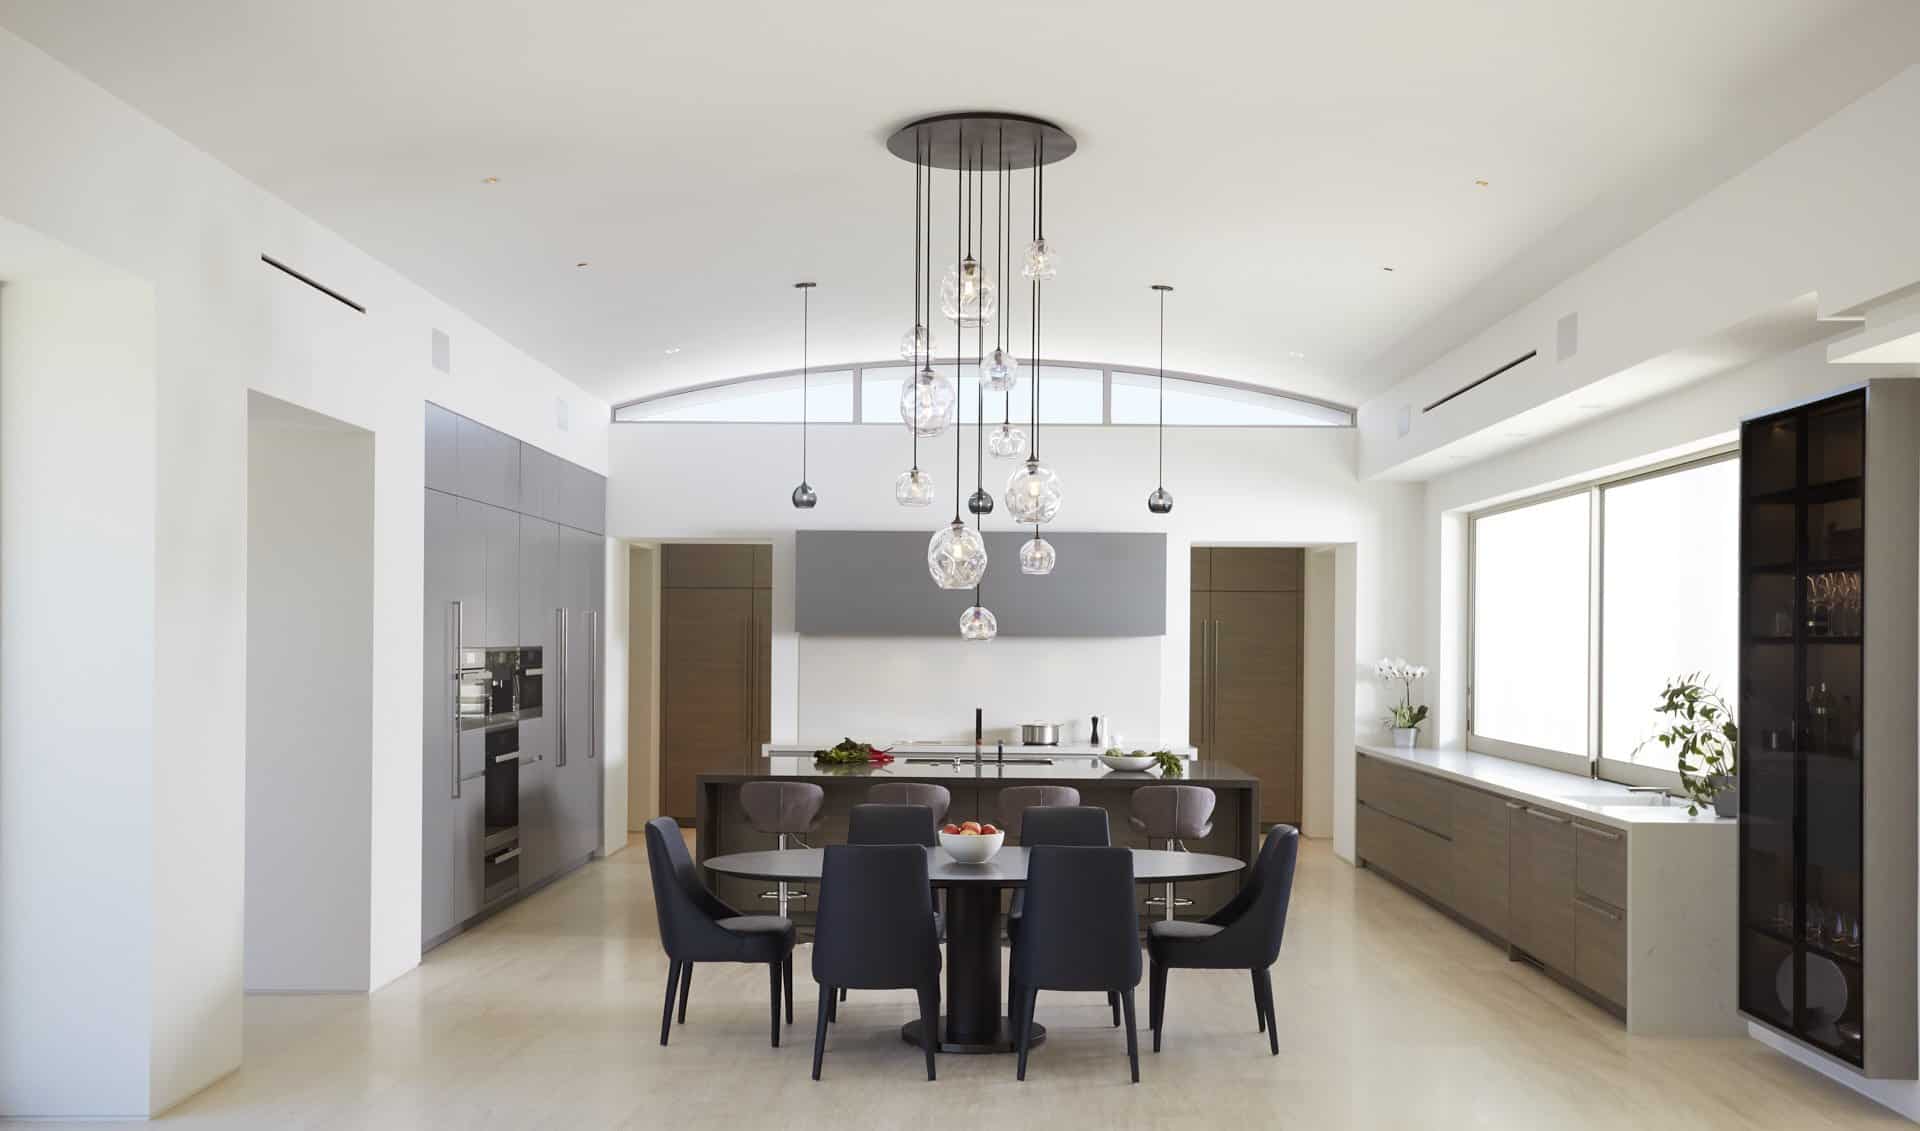
In these cases, the primary or “show” kitchen is designed with visual appeal in mind. It may include high-end finishes, large islands for serving and casual dining, and design-forward features like wine bars and liquor cabinets hidden behind coplanar or pocket doors. Much of the heavy-duty functionality is intentionally concealed to maintain a clean, elegant aesthetic.


Meanwhile, the second kitchen is built for performance. It typically houses all the necessary appliances, often more than the show kitchen, along with generous storage and prep space. It handles the core tasks of storing, preparing, and cooking meals without disrupting the ambiance of the main living areas.

Second kitchens are also gaining popularity in multi-generational households. As aging parents move in with adult children or young adults stay home longer, having extra food storage and a dedicated cooking space becomes invaluable. Offering each generation their own kitchen area supports independence and privacy while still encouraging togetherness in shared spaces. It is a layout that brings harmony to blended family living.


The Main Kitchen

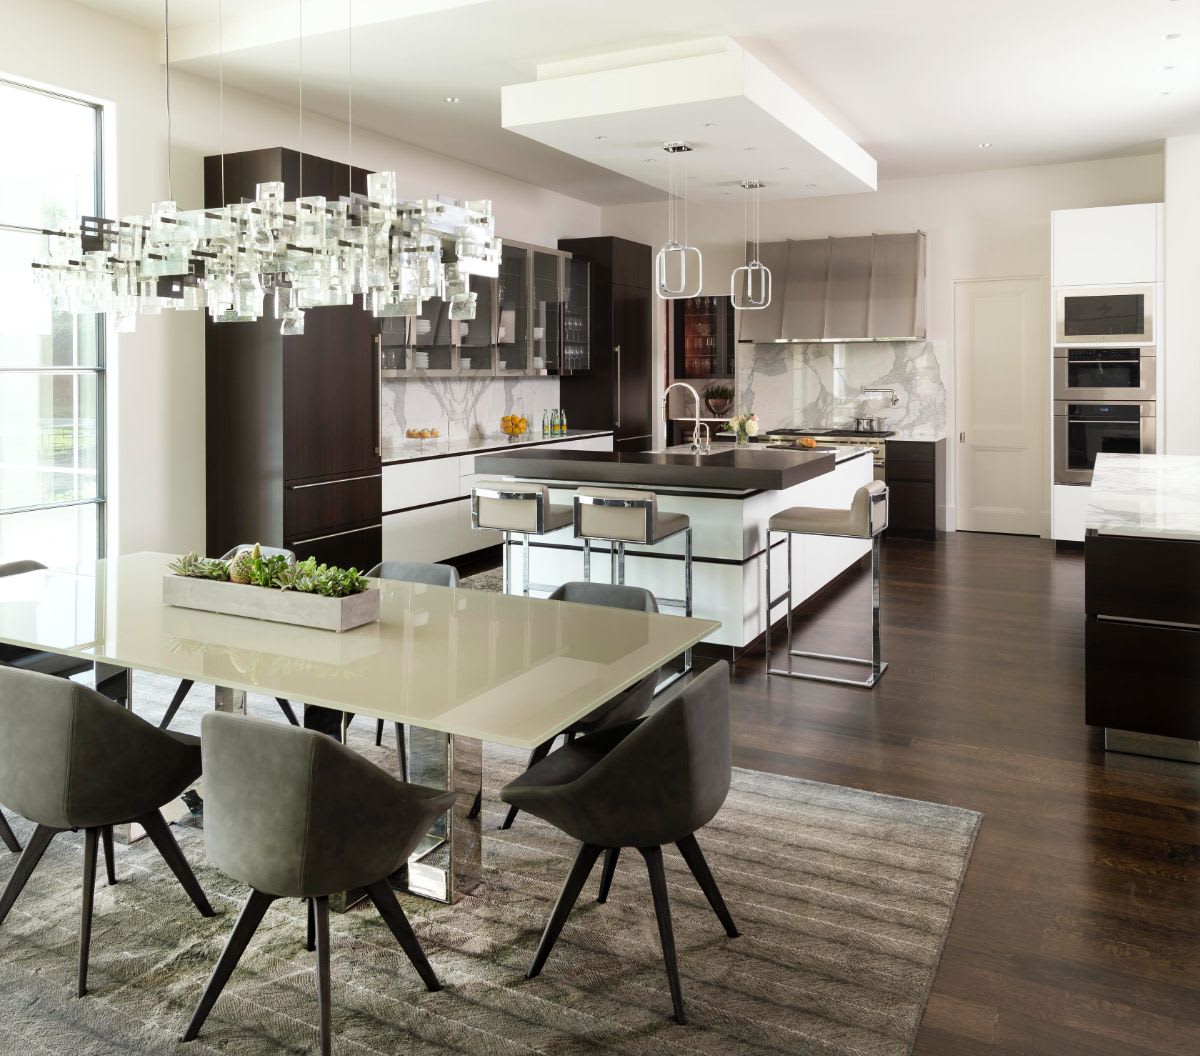
Main kitchen with luxurious dining area with German-made cabinets by eggersmann

The Second Kitchen

The Main Kitchen

main kitchen of a two-kitchen home in houston texas

The Second Kitchen

The Main Kitchen

a dallas preston hollow mansion's kitchen and dining area after renovation by eggersmann

The Second Kitchen

The Main Kitchen

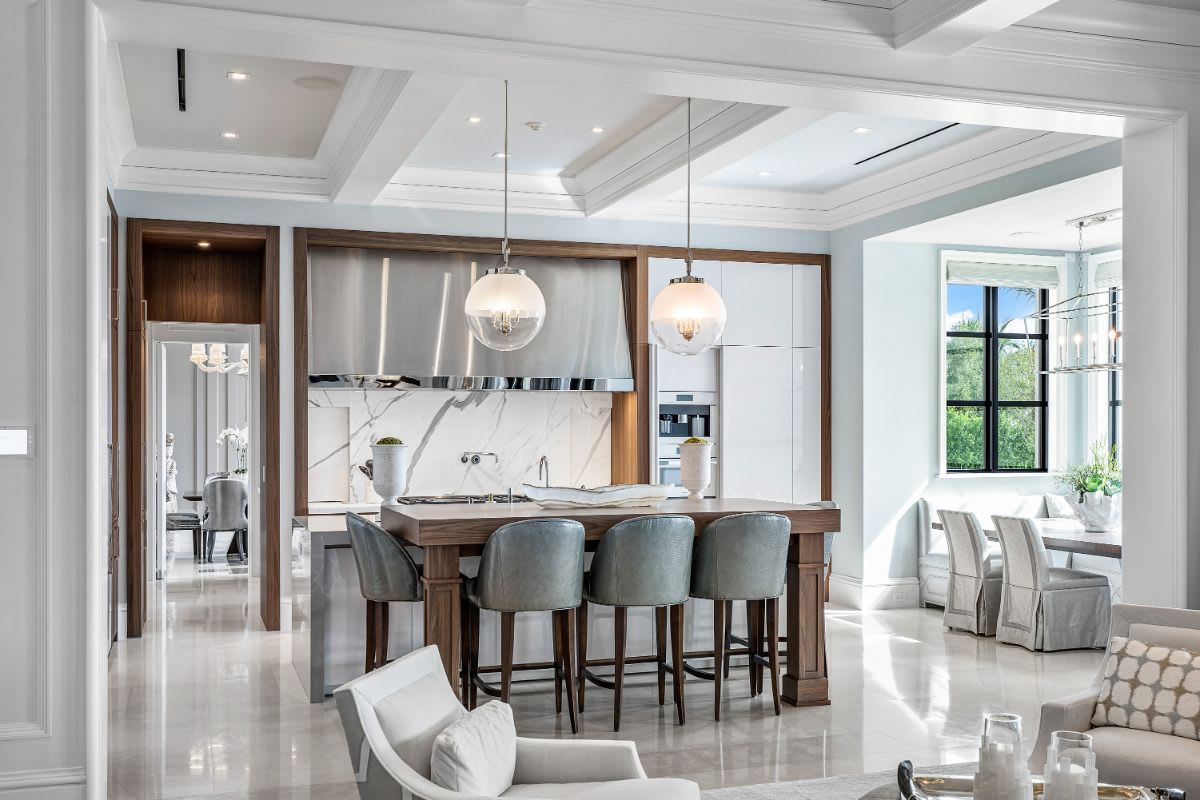
luxury German kitchen designed by eggersmann in a new home construction project in delray beach in stone creek ranch community

The Second Kitchen

The Main Kitchen

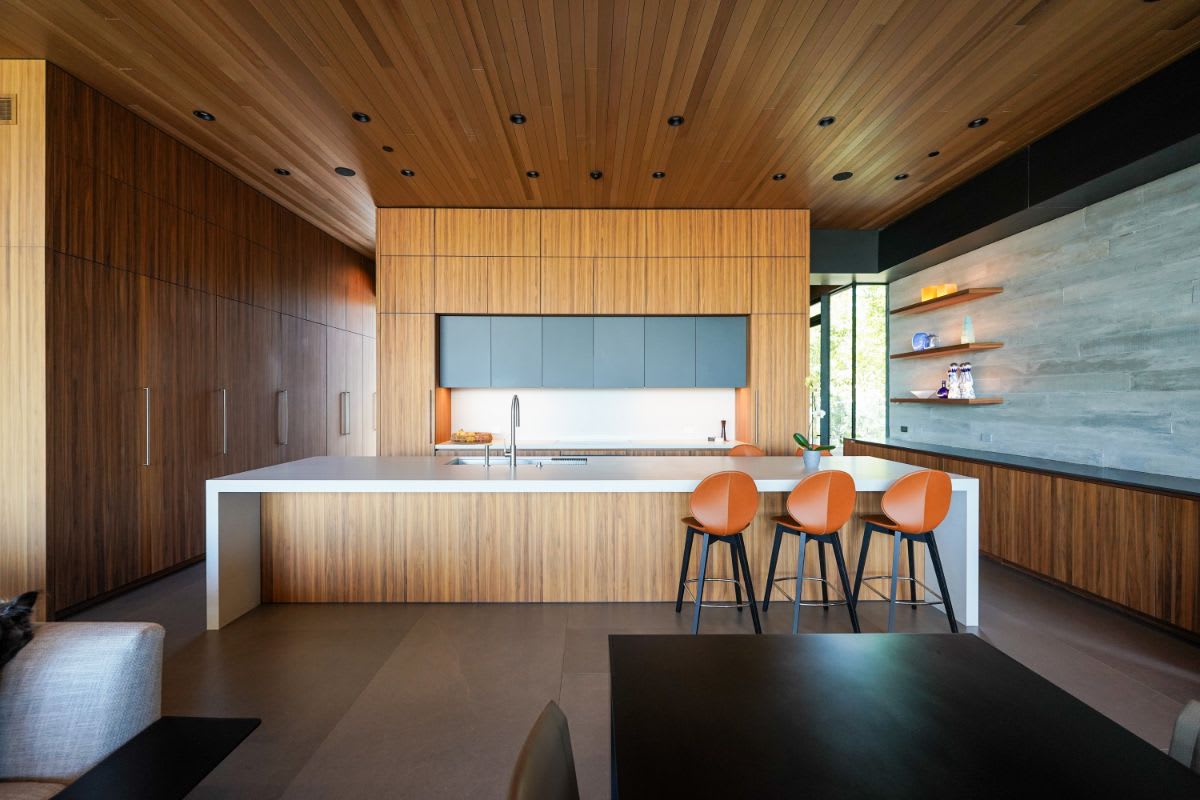
pacific palisades luxury kitchen

The Second Kitchen

The Main Kitchen

The Second Kitchen

The increasing popularity of second kitchens reveals a paradigm shift in lifestyles that drive how people live in their spaces. Whether designed to serve cultural or religious preferences, entertaining styles, or certain living arrangements, the second kitchen is a versatile way to address the diverse needs of owners of modern luxury homes, even in multi-unit communities.

Let’s Design Your Kitchens

"*" indicates required fields

This field is for validation purposes and should be left unchanged.
Name*
Want a designer to call?*
Share this post

Start typing and press Enter to search

Shopping Cart