Project Details
Sophisticated design and thoughtful functionality come together in a kitchen tailored to modern Florida living.
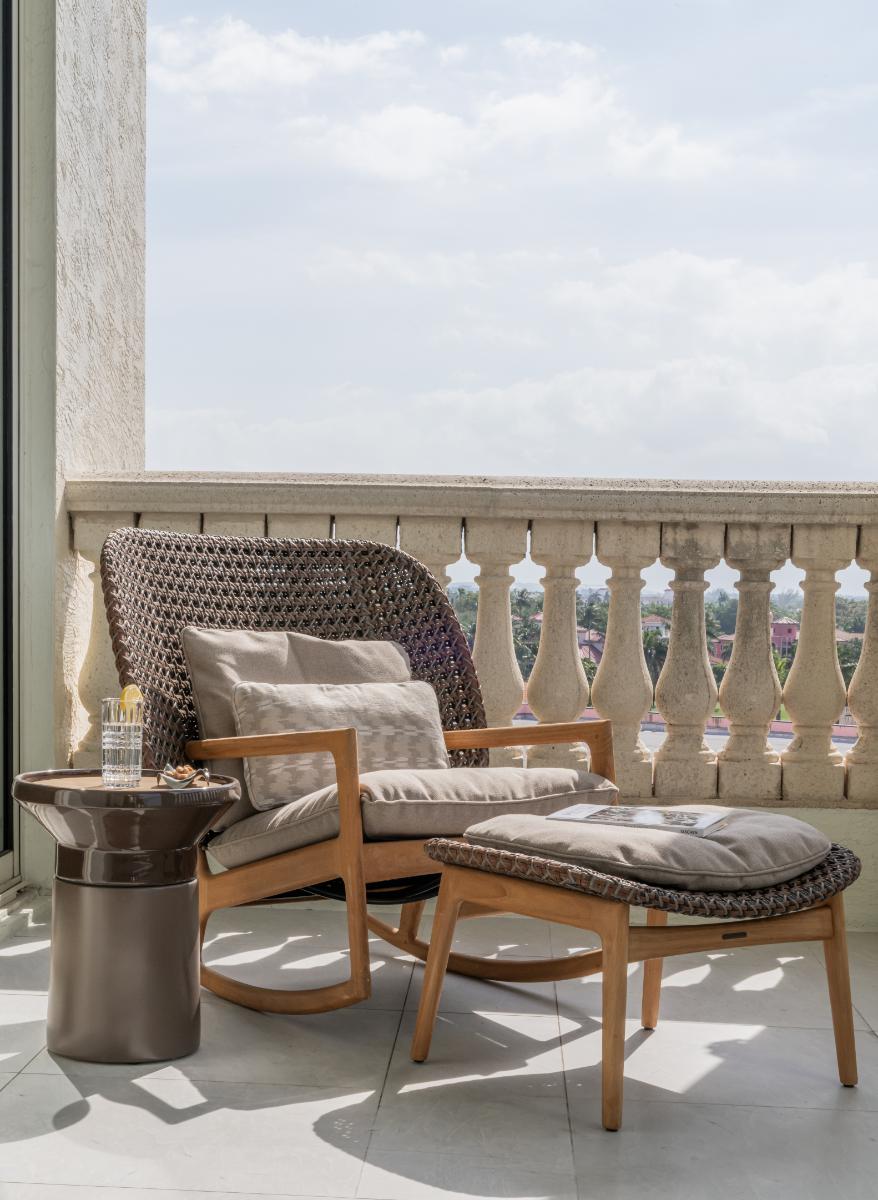
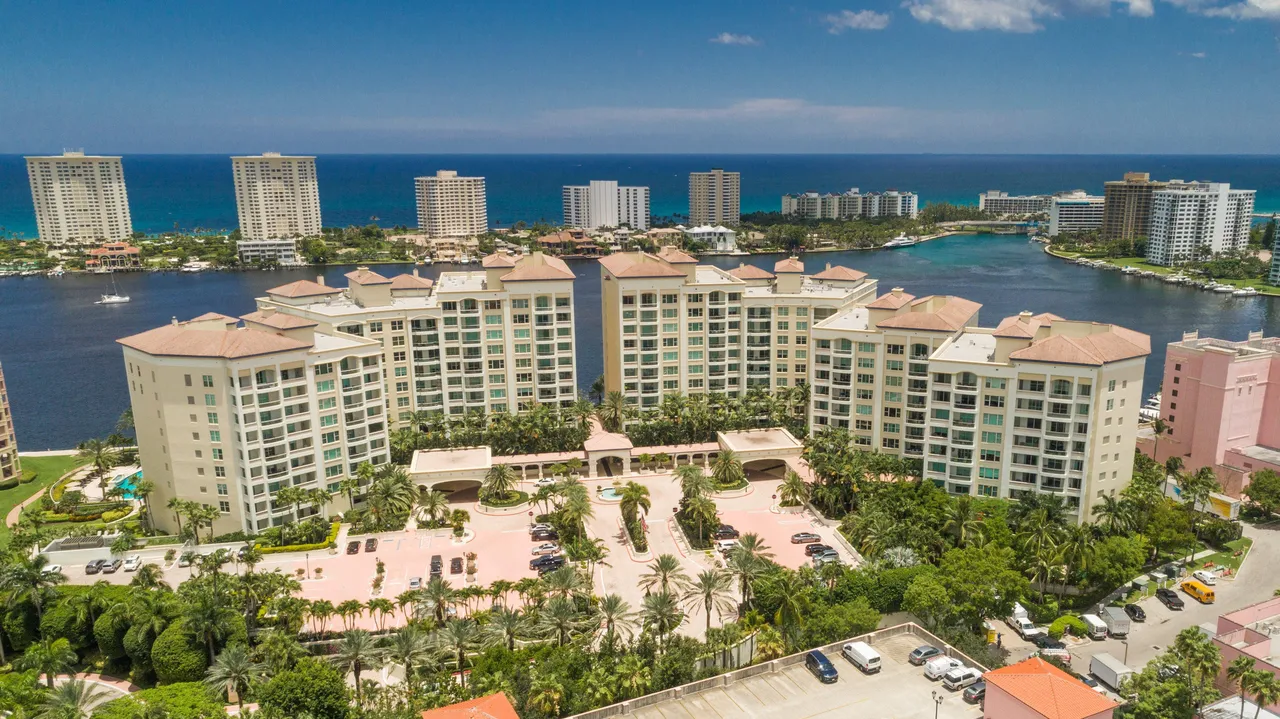
Set within Mizner Grand, an exclusive waterfront community in Boca Raton, this residence is surrounded by the kind of setting that defines South Florida living. The private community sits within Mizner Village on the grounds of the iconic Boca Raton Resort & Club, with access to golf, tennis, resort-style pools, lush landscaped grounds, and the waters of Lake Boca Raton. Open balconies capture panoramic views stretching from the lake to the Atlantic Ocean, while downtown Boca Raton’s shopping and dining are just a short walk away.
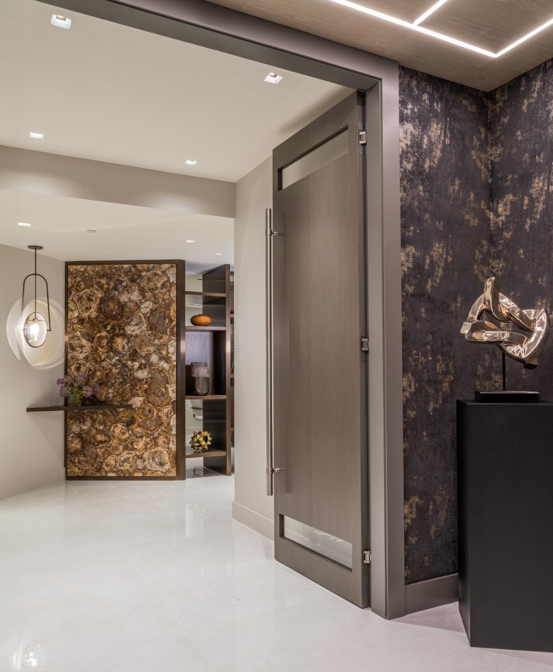
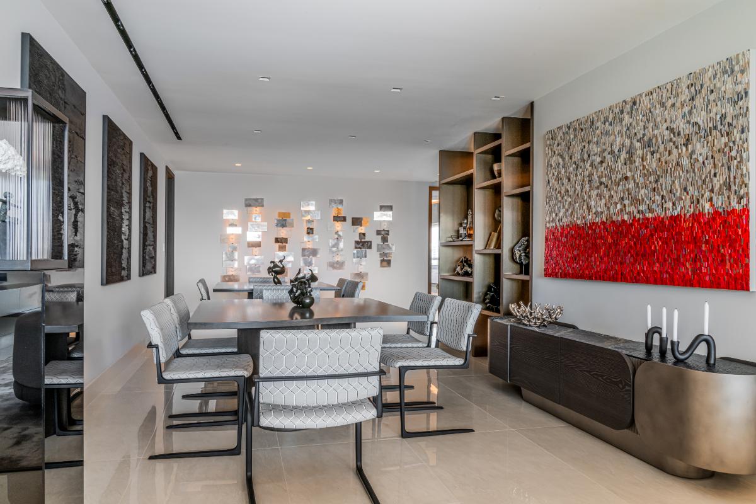
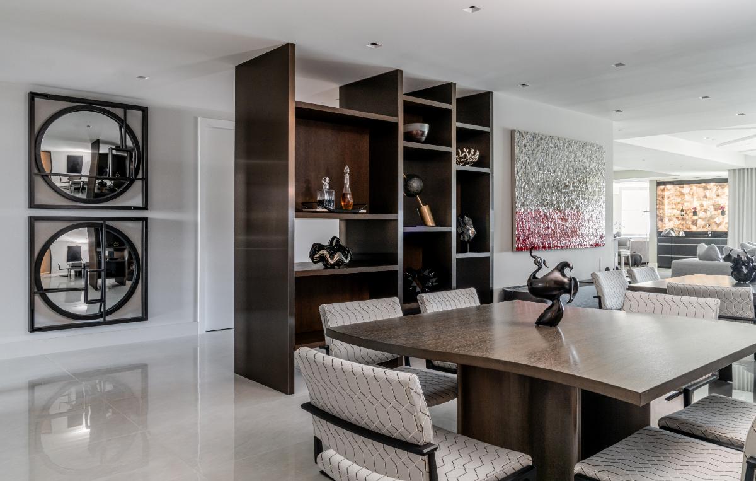
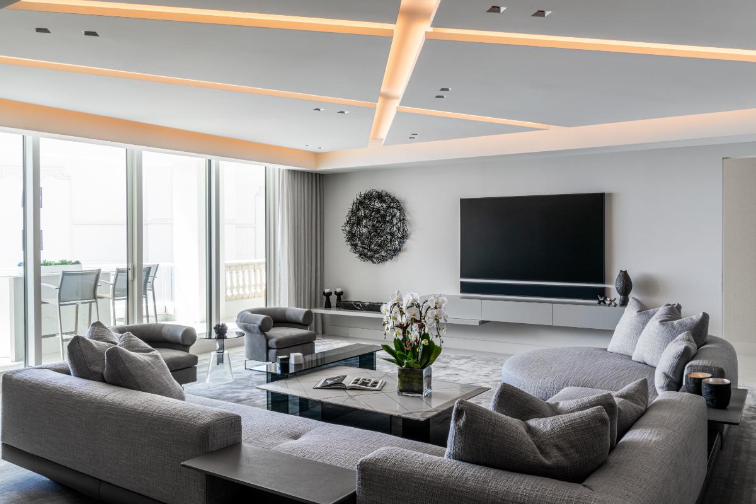
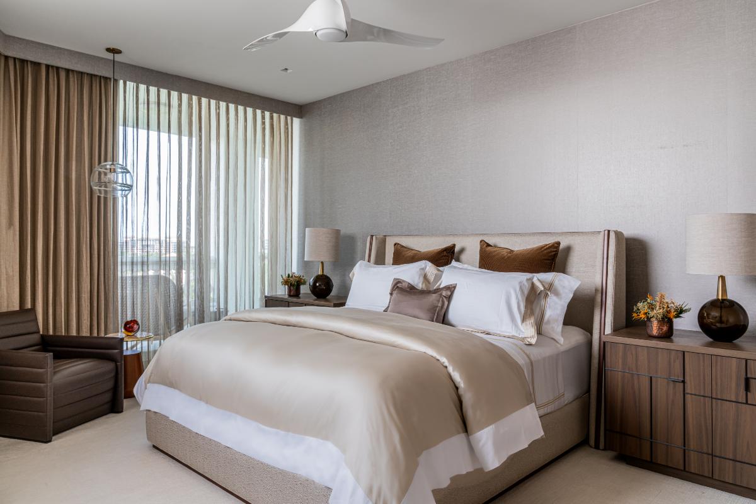
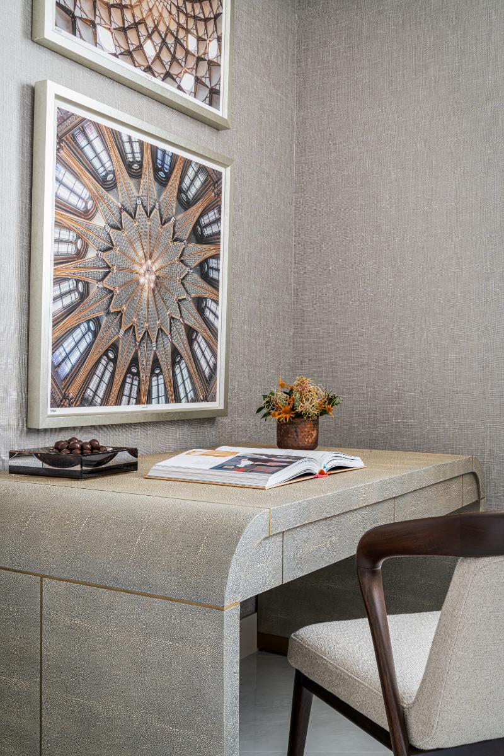
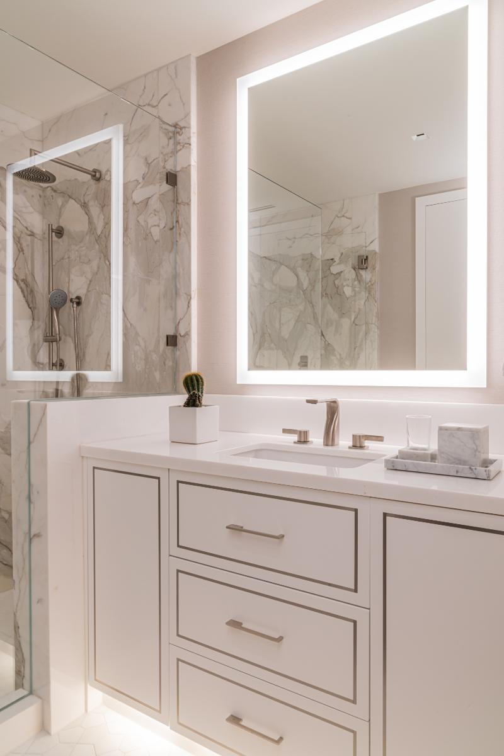
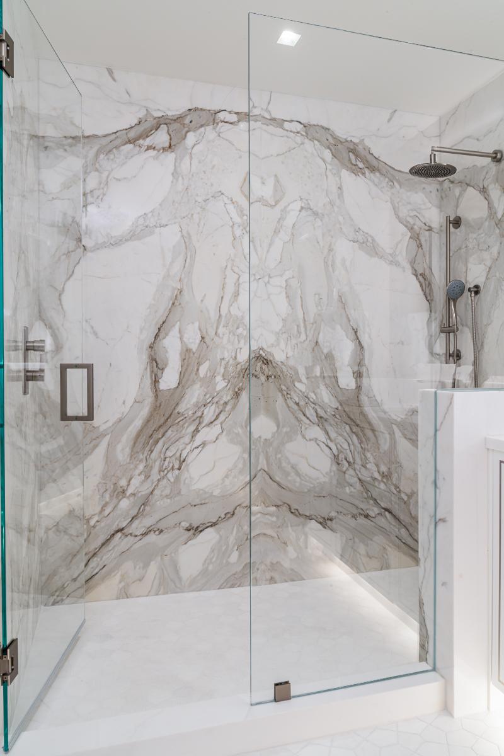
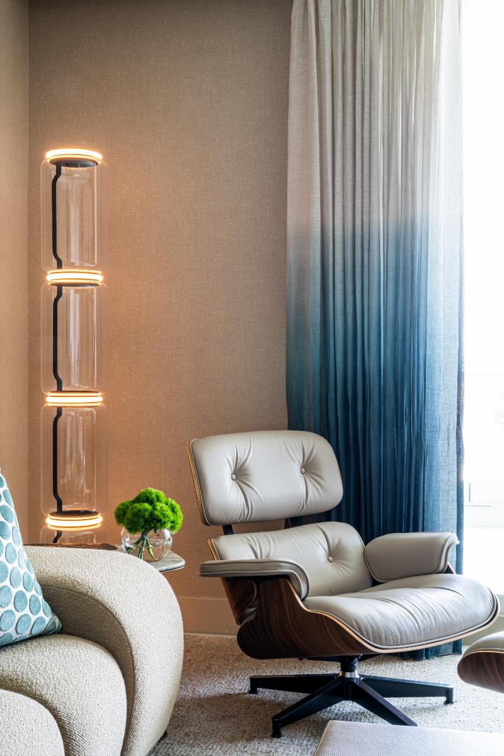
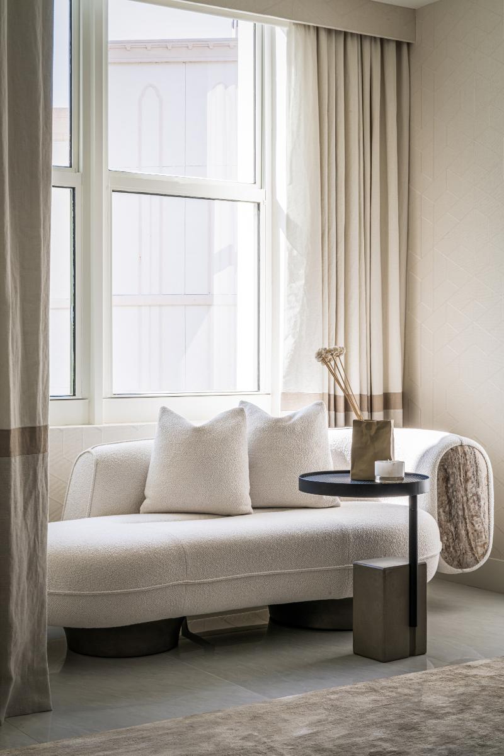
Recently featured in Modern Luxury Interiors Miami, the residence brings that elevated coastal lifestyle indoors. Rich materials, layered textures, and a refined contemporary palette shape the interior, with a bespoke eggersmann kitchen at its center. Exotic wood veneer, sophisticated shades of gray and black, and thoughtful functionality create a space that feels connected to both the surrounding rooms and the waterfront setting beyond.

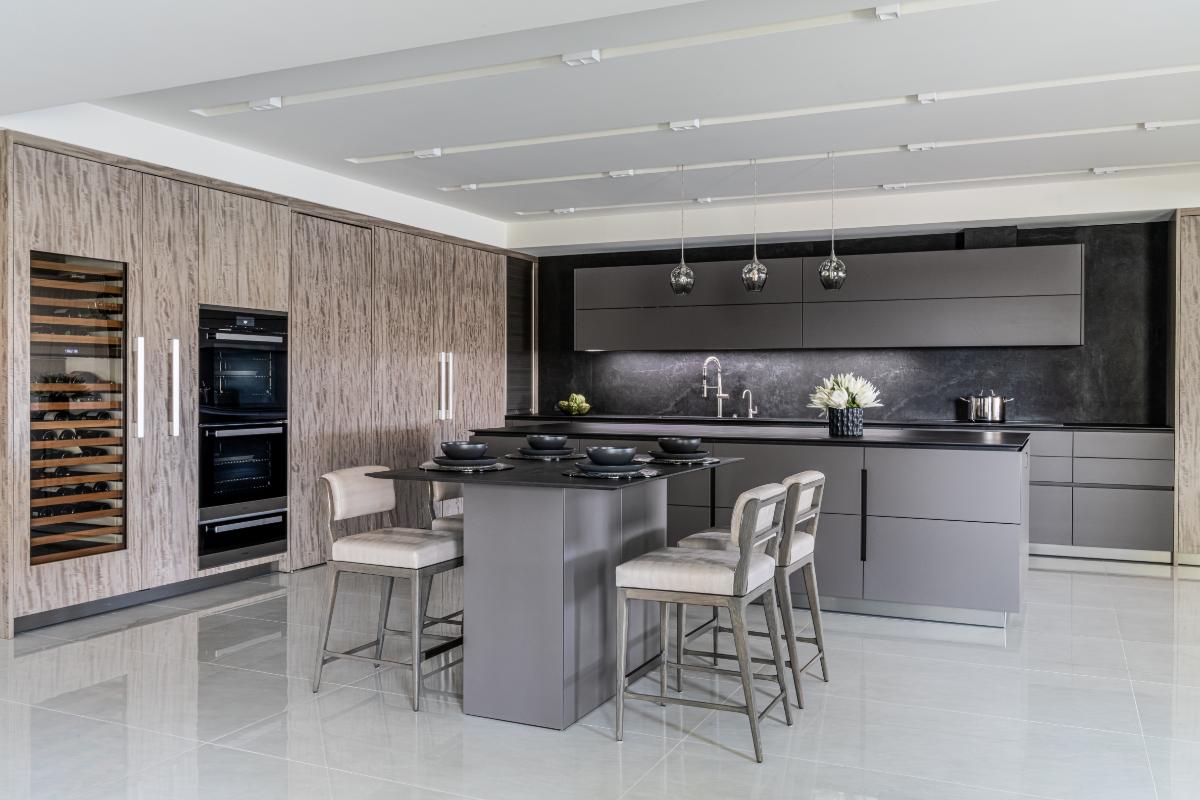
Erika Clifford and the eggersmann DCOTA Florida team collaborated with designers, Joe Fava and Camilla Sema of Fava Design Group and AFG Construction to design an expansive modern kitchen with minimal aesthetic, ready for big family dinners or parties.
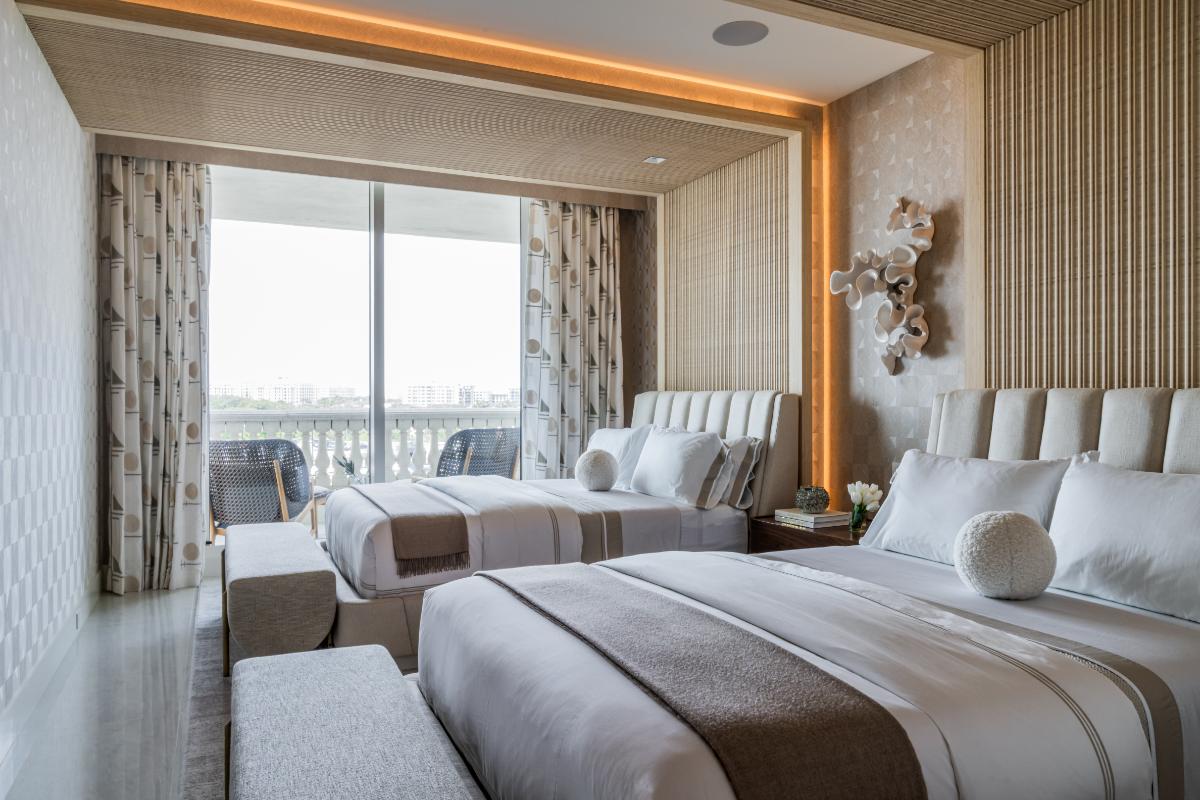
The homeowners live in Hawaii and purchased this oversized condo to enjoy hosting friends and family in Florida. They were eager to entertain, golf, and enjoy all that South Florida has to offer. The team worked exceptionally quickly with the homeowners of this 5000+ square-foot mid-rise home to completely transform a very traditional space with many smaller rooms in just 6 months. This project had an unusual and very fun twist in that the homeowners worked with the design team mostly virtually visiting the site only once during construction. So, the big reveal at the end was suspenseful and satisfying.
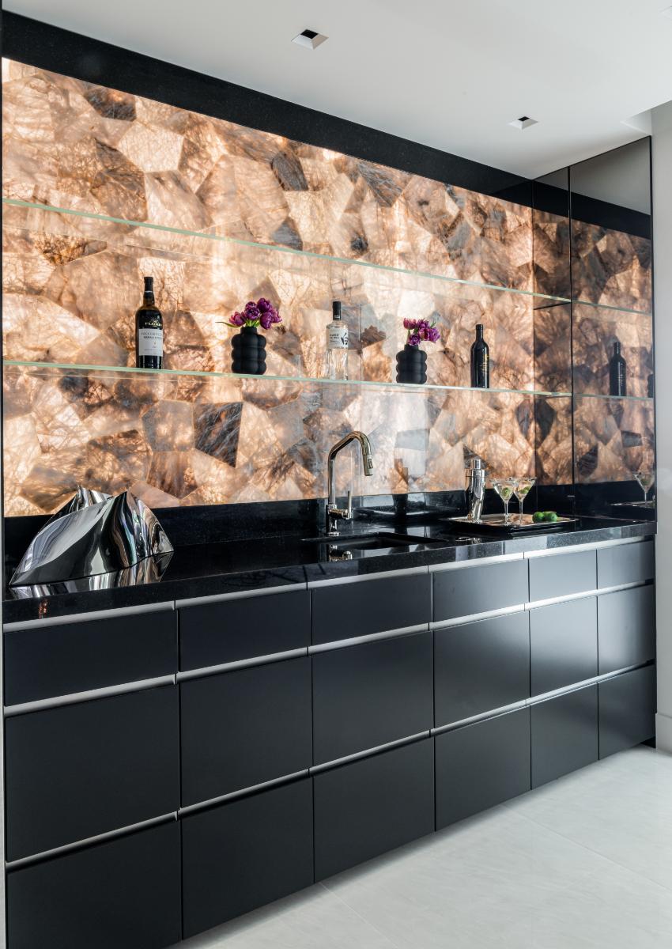
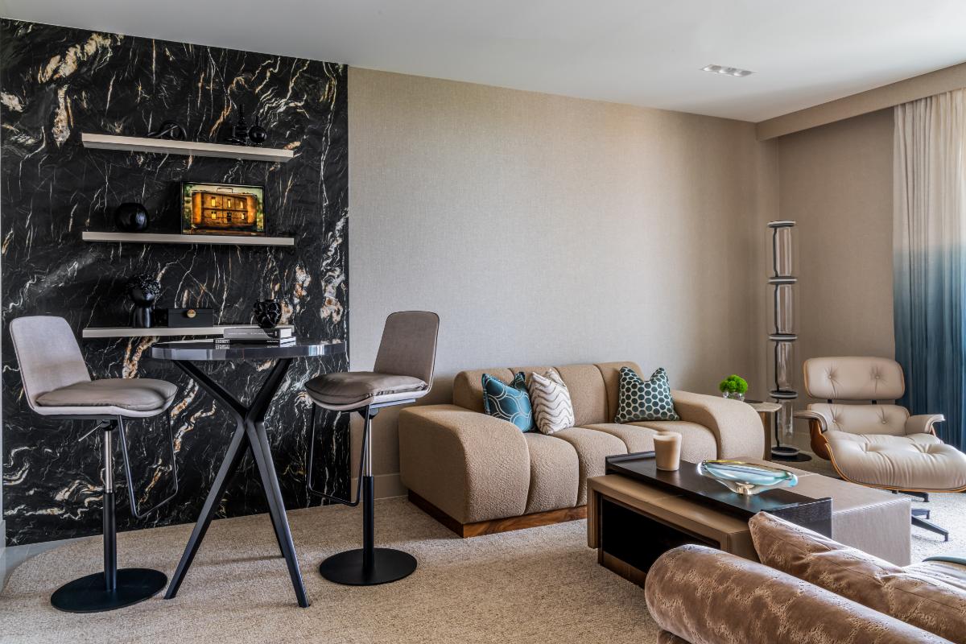
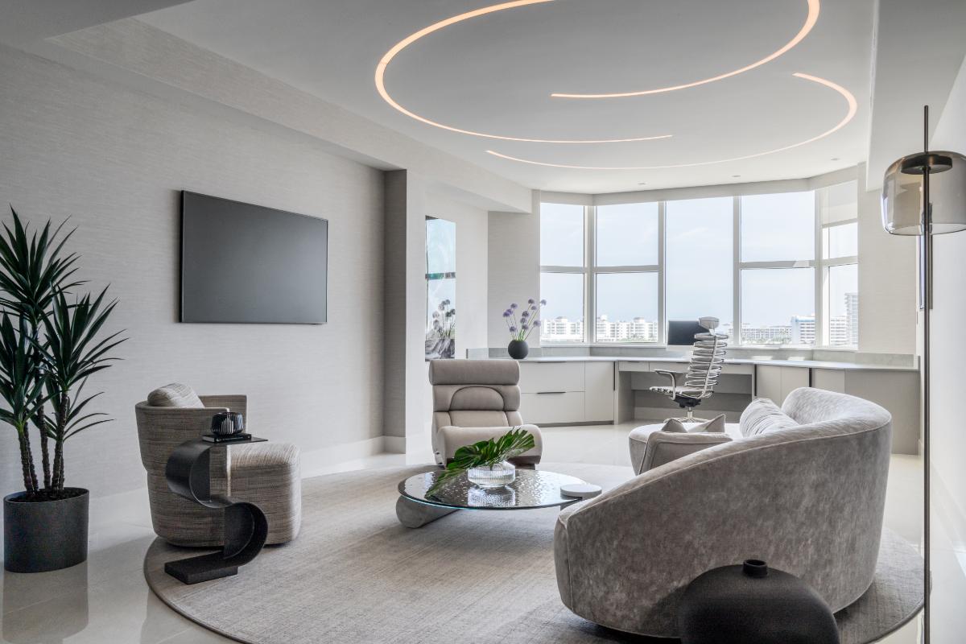
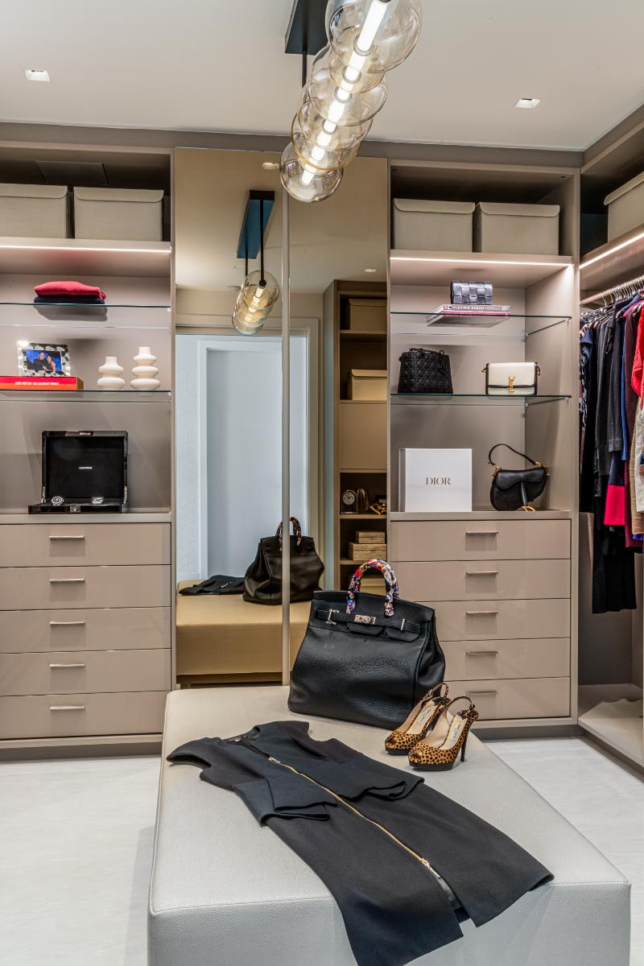
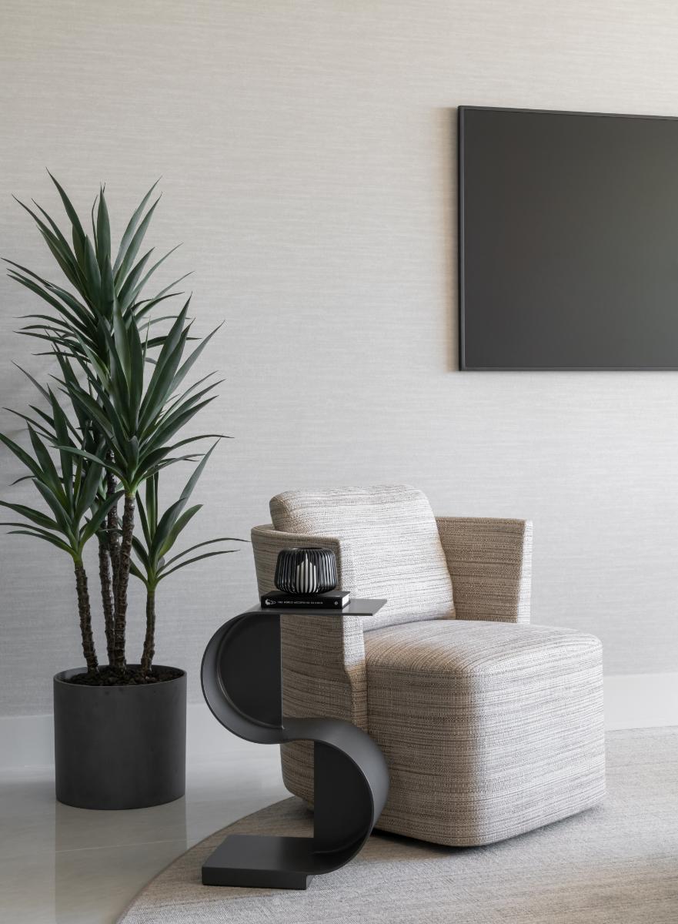
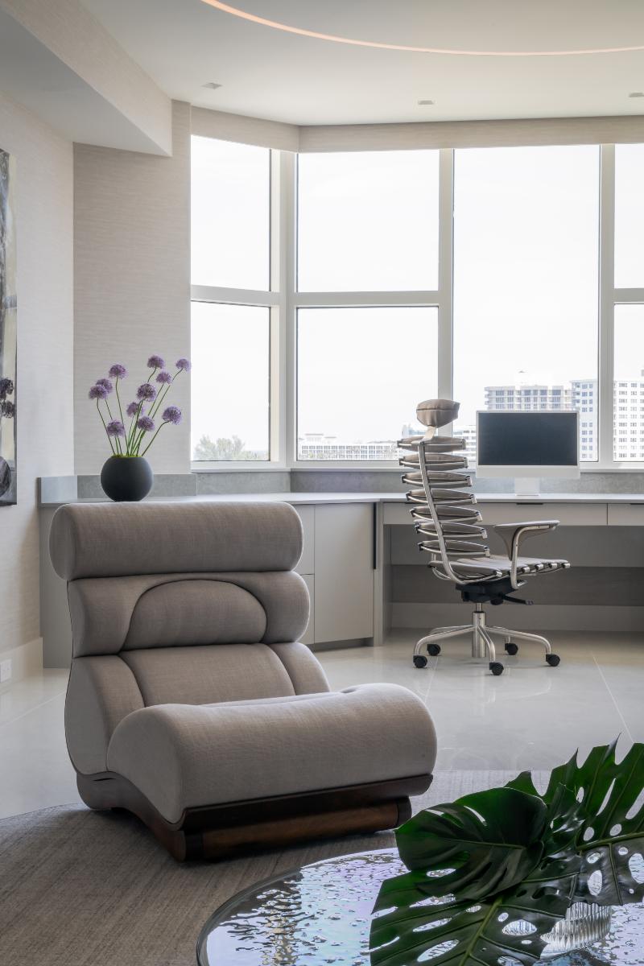
The owners wanted an open space with a contemporary monochromatic design. The design team took the challenge to delineate the open spaces and add visual texture to warm up the design.
The Kitchen
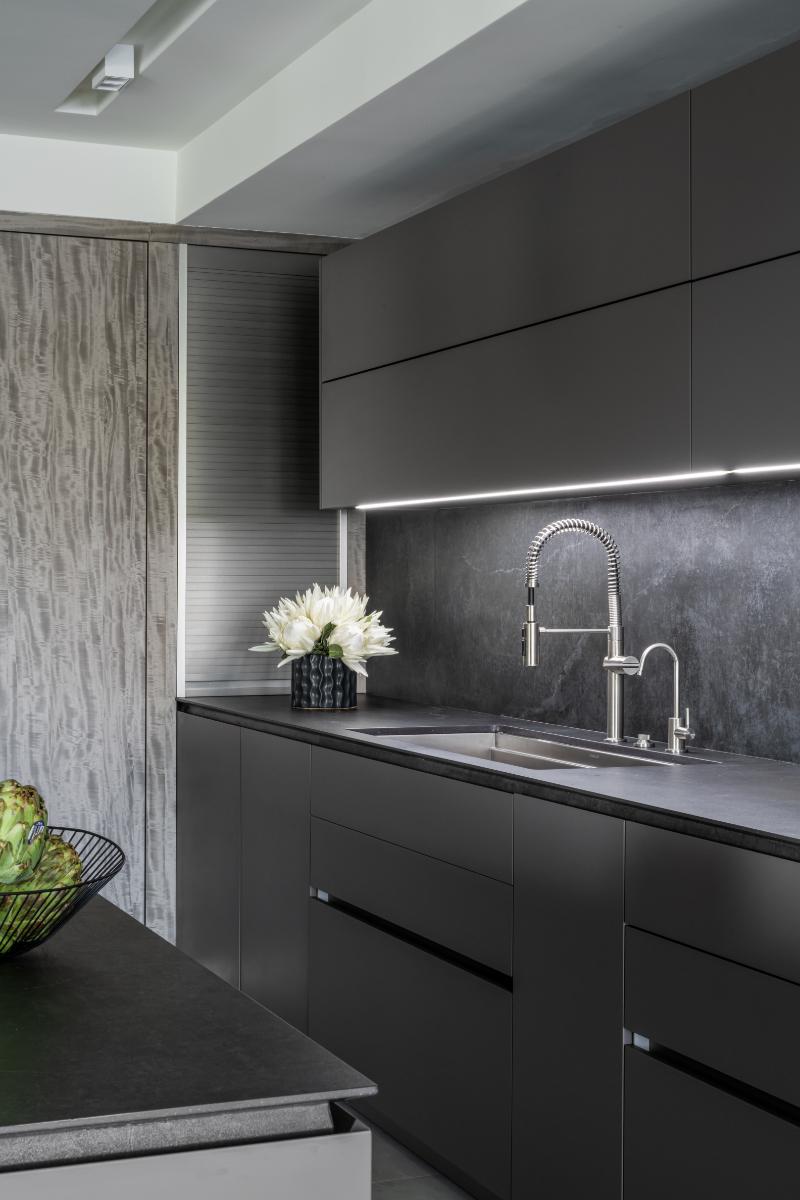
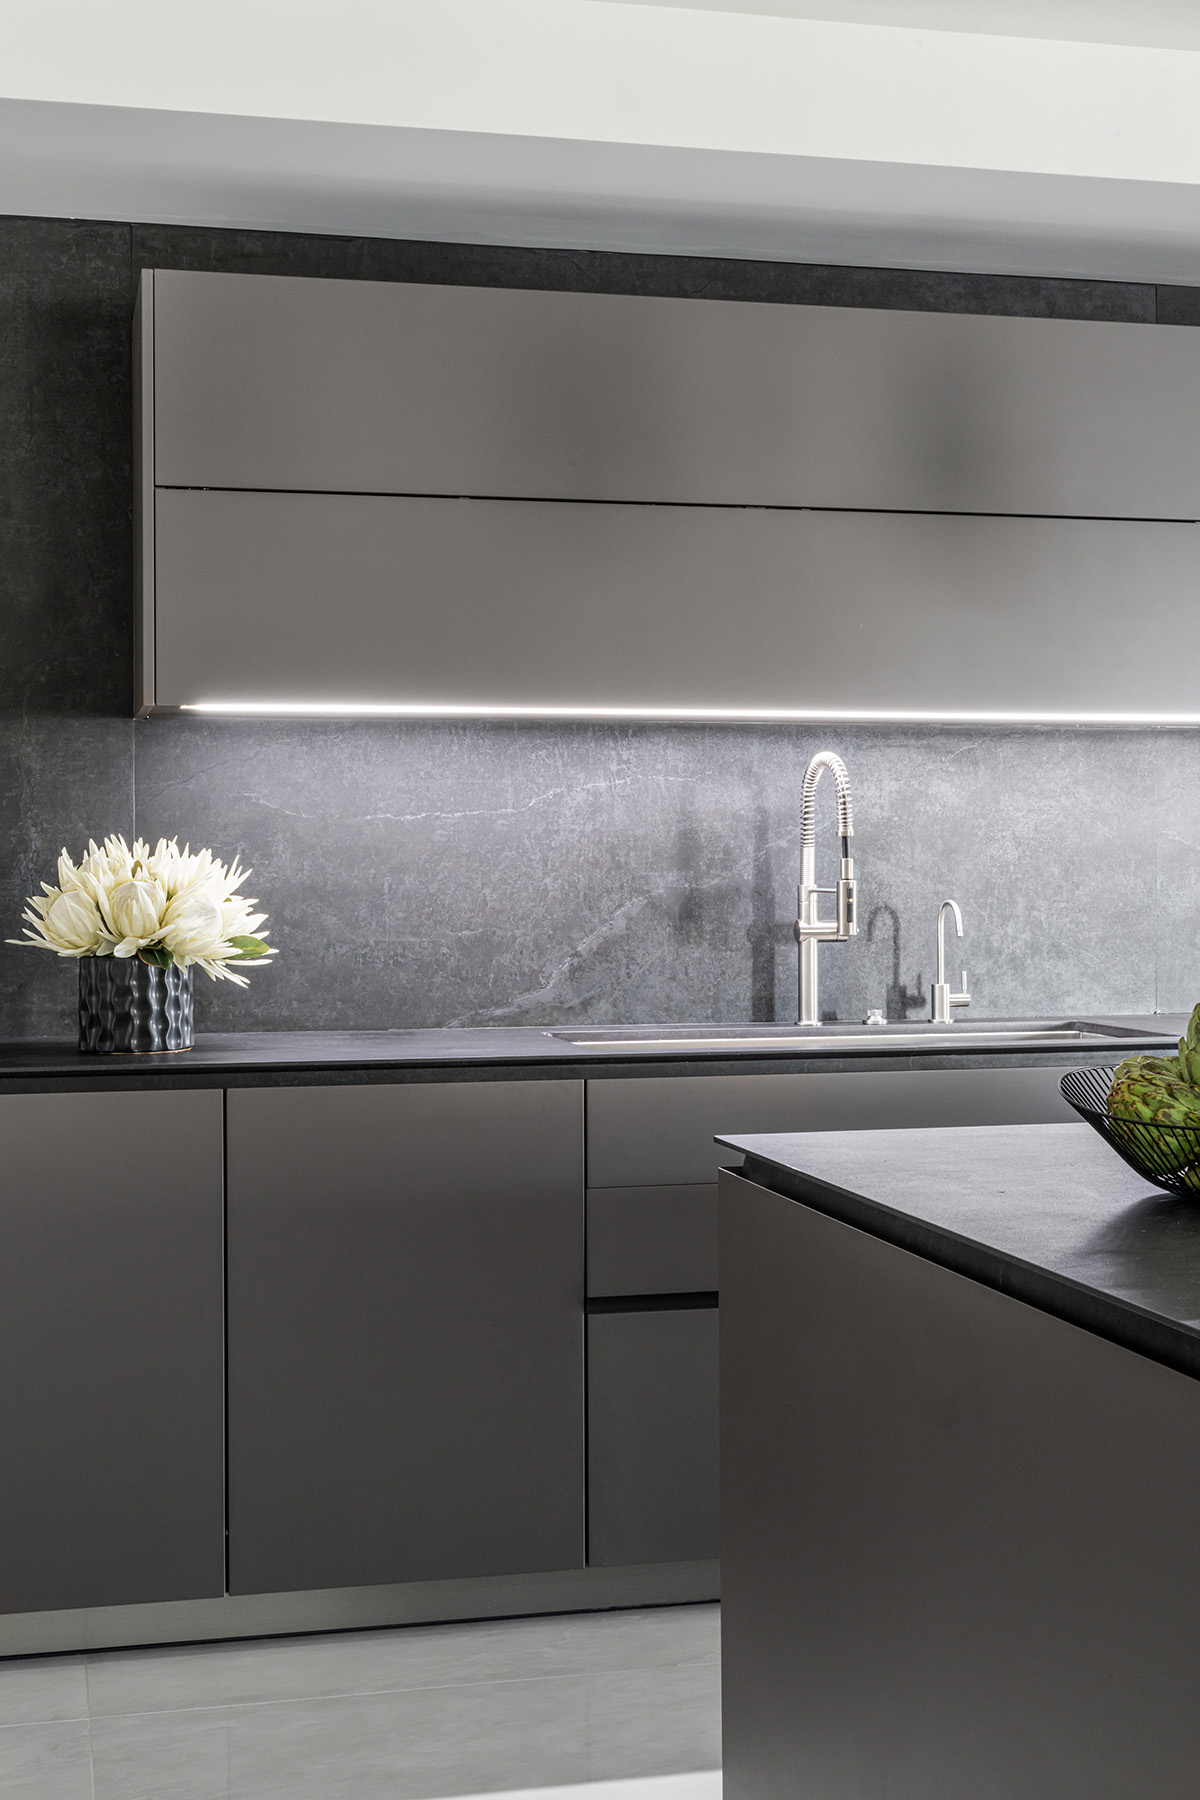
The immense kitchen features a T-shaped kitchen island to accommodate lots of family and friends enjoying the beautiful views and one another. The grey-brown monochromatic tones let the ocean and lake views take center stage. A wood veneer offers visual texture to lend interest to the space. An inset ceiling defines the kitchen area.
The homeowners chose many hideaway features to keep appliances and food prep supplies close at hand in the minimal design: motorized opening upper cabinets, corner garage-door cabinet, hideaway pocket doors for the coffee station, and hidden pivot door to the pantry.
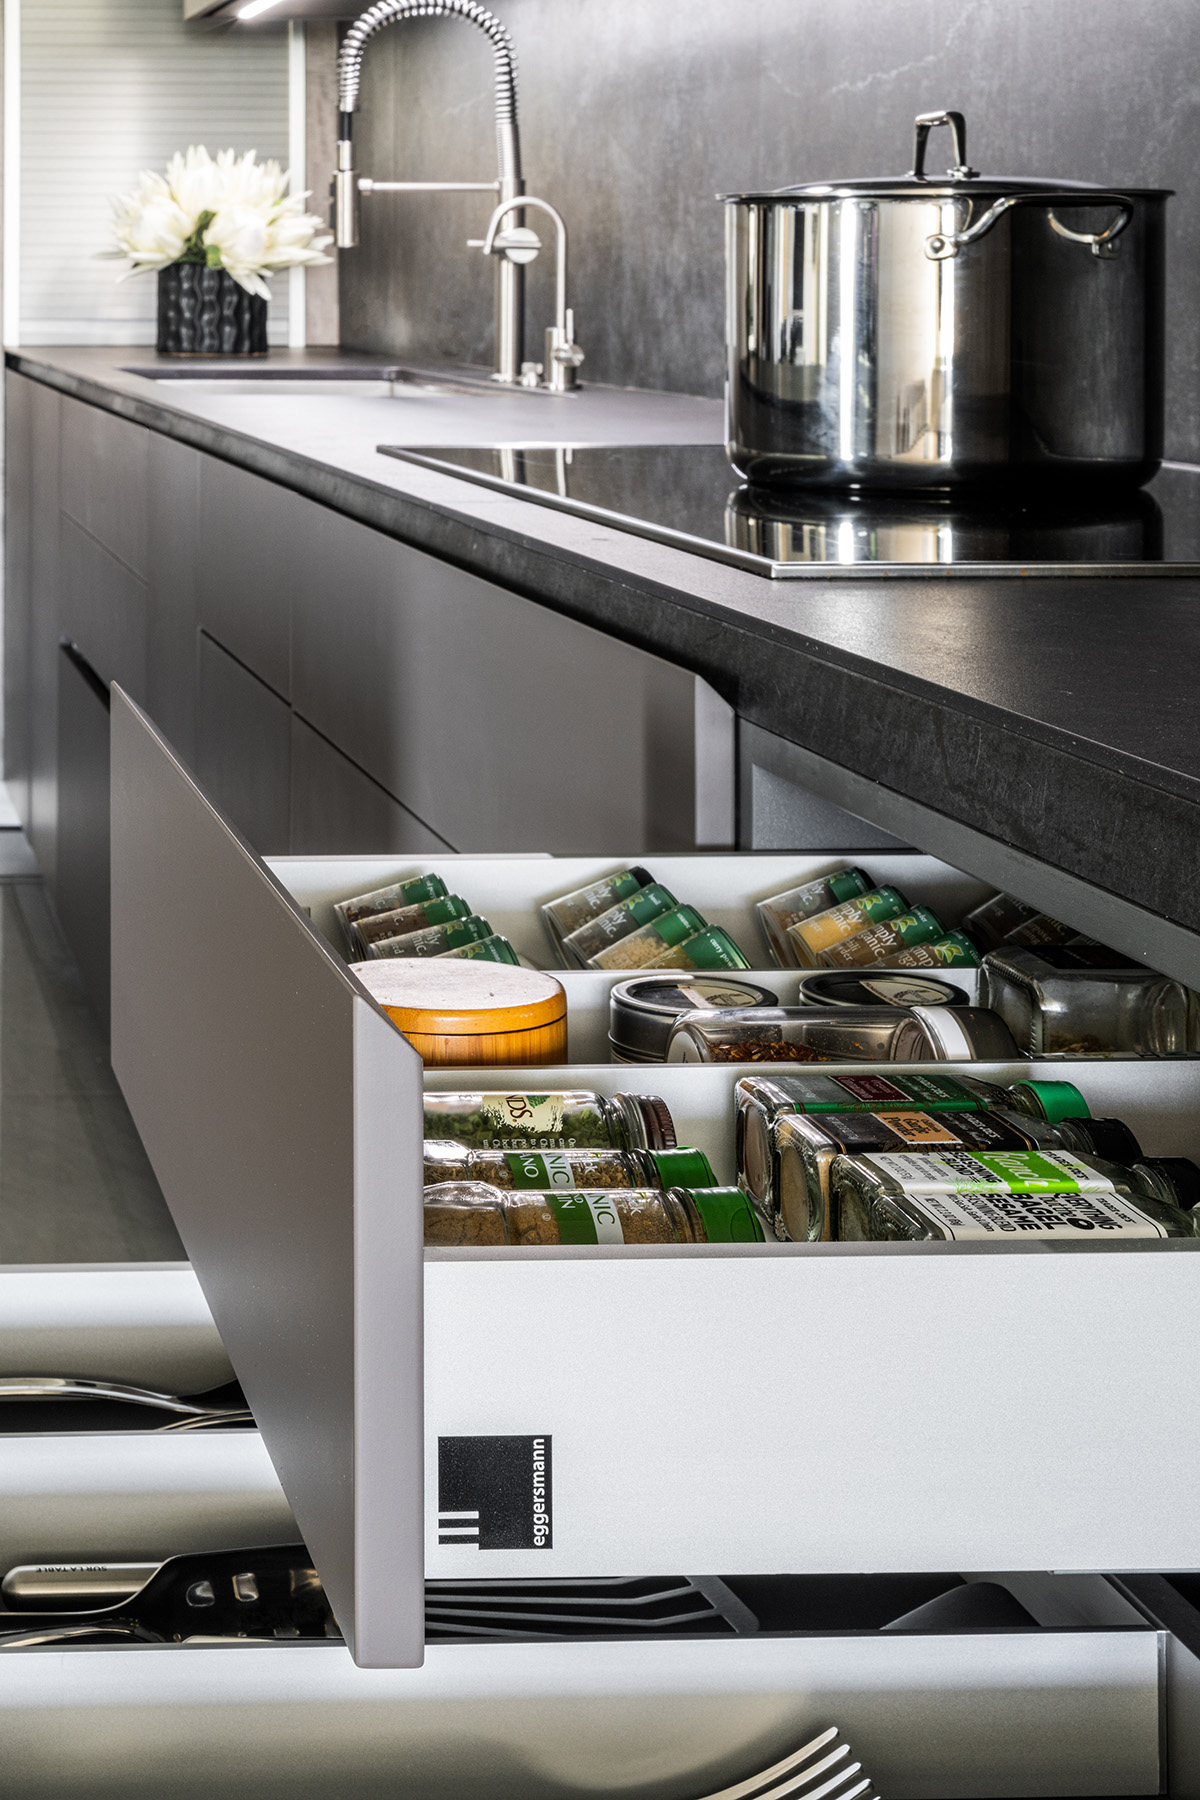
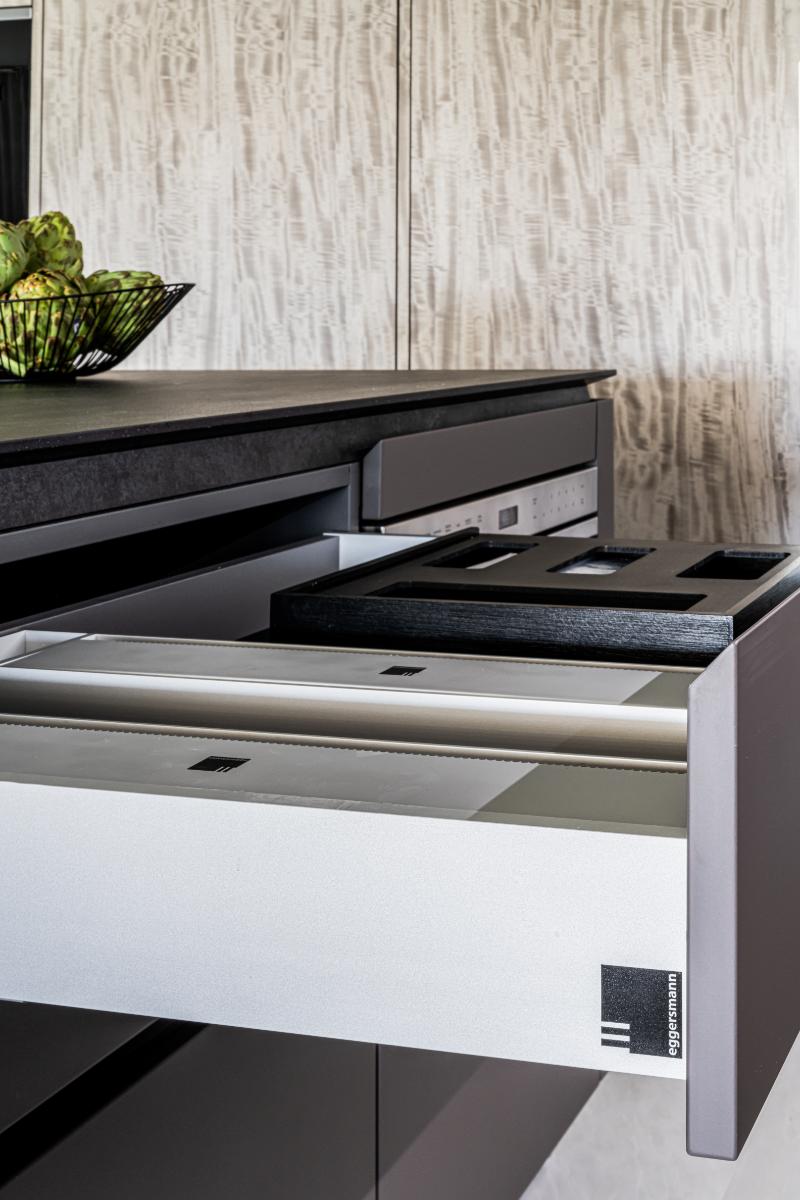
The owners had convenient everyday living and big gatherings in mind including features that make prep and clean-up a breeze such as The Galley Workstation sink and boxtec drawer organizers throughout. Attention to detail is evident throughout the kitchen design with small touches that make a big impact such as beveled edges on the cabinet and drawer fronts.

Photography: Venjhamin Reyes
FAQs
1. What design style defines the Mizner Grand kitchen?
The Mizner Grand kitchen combines contemporary luxury with warm, refined materials and clean-lined German cabinetry, creating an elevated yet inviting space designed for everyday living and entertaining.
2. What cabinetry was used in the Mizner Grand kitchen?
The kitchen features custom eggersmann USA cabinetry, tailored to the space with a focus on precision, functionality, and seamless integration.
3. How was storage maximized in this Boca Raton kitchen?
Thoughtfully planned cabinetry provides generous, highly organized storage while maintaining the kitchen’s streamlined appearance. Integrated functionality helps keep everyday essentials accessible without compromising the overall design.
4. How does the kitchen balance aesthetics and functionality?
Every element was considered to combine sophisticated design with practical functionality. Custom cabinetry, carefully selected materials, and purposeful storage work together to create a kitchen that is as functional as it is visually refined.
5. Where can I see eggersmann kitchens in South Florida?
eggersmann USA has a showroom presence in South Florida where homeowners, designers, and architects can explore custom cabinetry, materials, and innovative kitchen solutions in person.
The eggersmann kitchen is the heart of a beautifully designed home that offers comfort and elegance throughout. See the full project: