Kitchen Island Design Considerations
Kitchen Island Design Considerations
Kitchen Size
The amount of floor space you have available to dedicate to a kitchen is a determining factor for selecting the perfectly sized kitchen island. General guidelines to keep in mind:
- The island should take up no more than 10% of the total kitchen area.
- Walking space should be 36 to 42 inches around the island. Keep in mind that kitchens accommodating those with mobility issues or multiple cooks will need wider walk spaces.
- For islands with dining space, plan for 44 inches or more of walking space behind a seating area.
- Plan for each diner to have 24 inches of countertop space.
- A sink in an island should have at least 18 inches of clear countertop to one side.
- A cooktop should have at least 15 inches of clear counter on one side, 12 inches on the other, and 9 inches behind it.
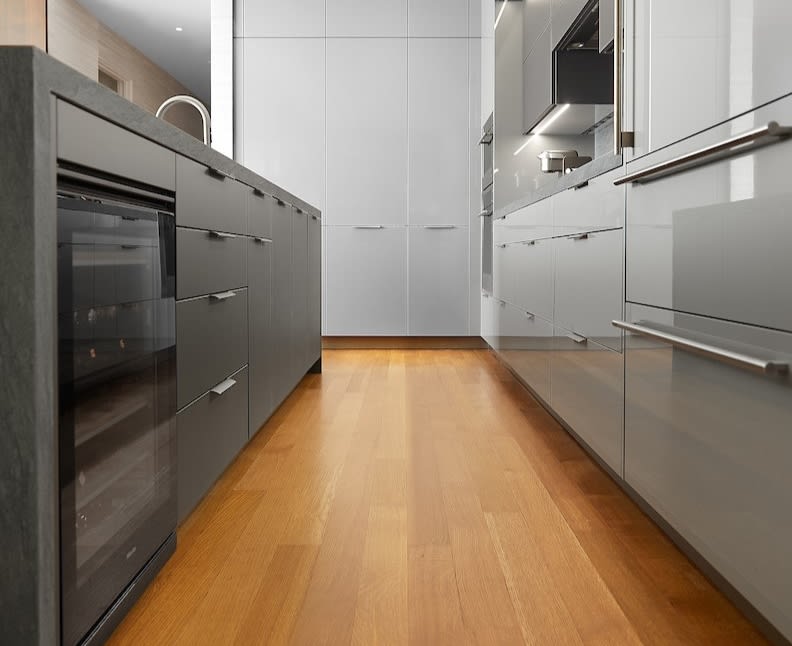
Our eggersmann designers can help you choose the perfect size and shape for your kitchen island. With cabinetry and furniture customized to the millimeter, precise measurements and a thorough understanding of your room’s shape are essential for flawless function and impeccable aesthetics.
Kitchen Island Shapes
Here are various kitchen island configurations that offer options for how you use your kitchen.
Galley Kitchen Island
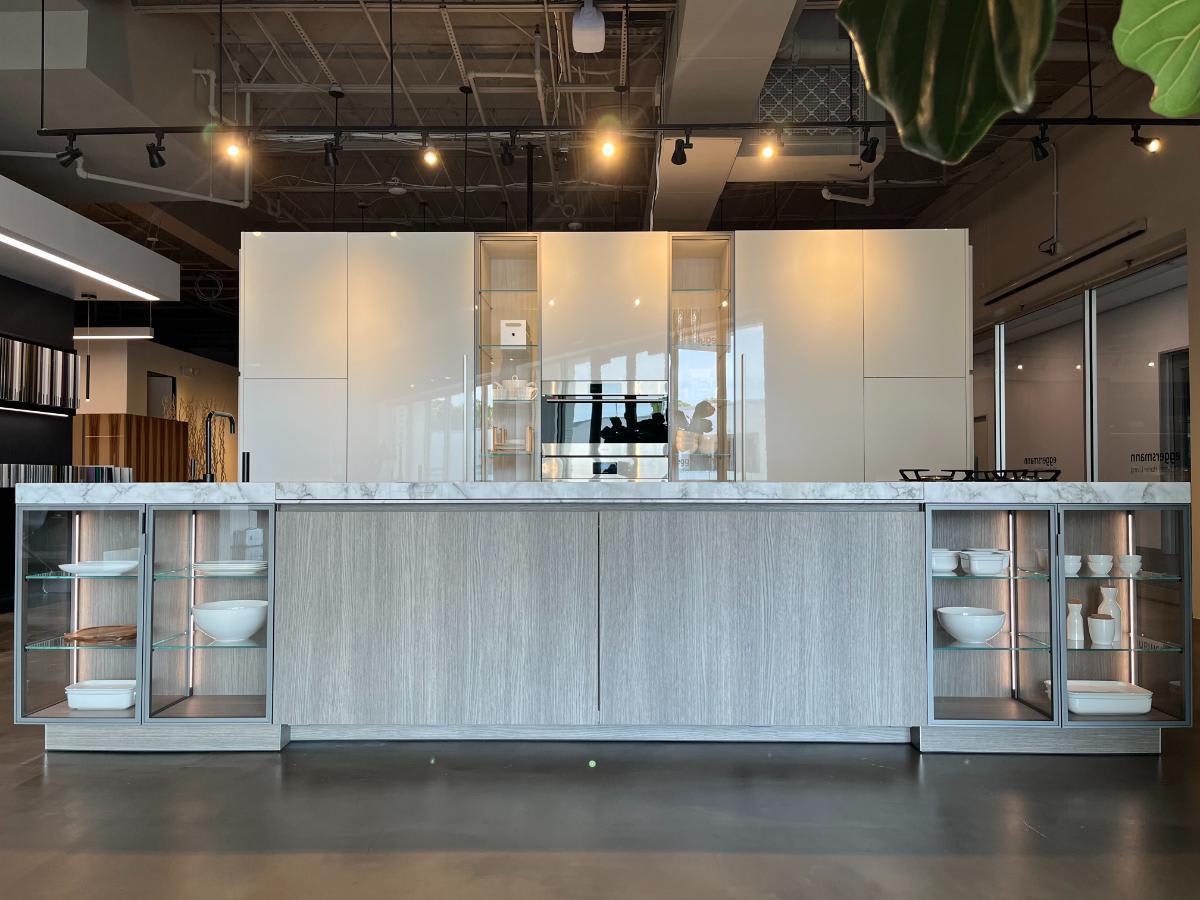

The galley kitchen island is a rectangular island positioned centrally within the kitchen area. It can be sized to fit both small and large spaces, and offers versatility with options for bar-height or counter-height dining.
This layout is widely applicable and one of the most common choices. Key decisions include whether to incorporate a sink or cooktop into the island and whether to extend the counter to include seating for dining.
-

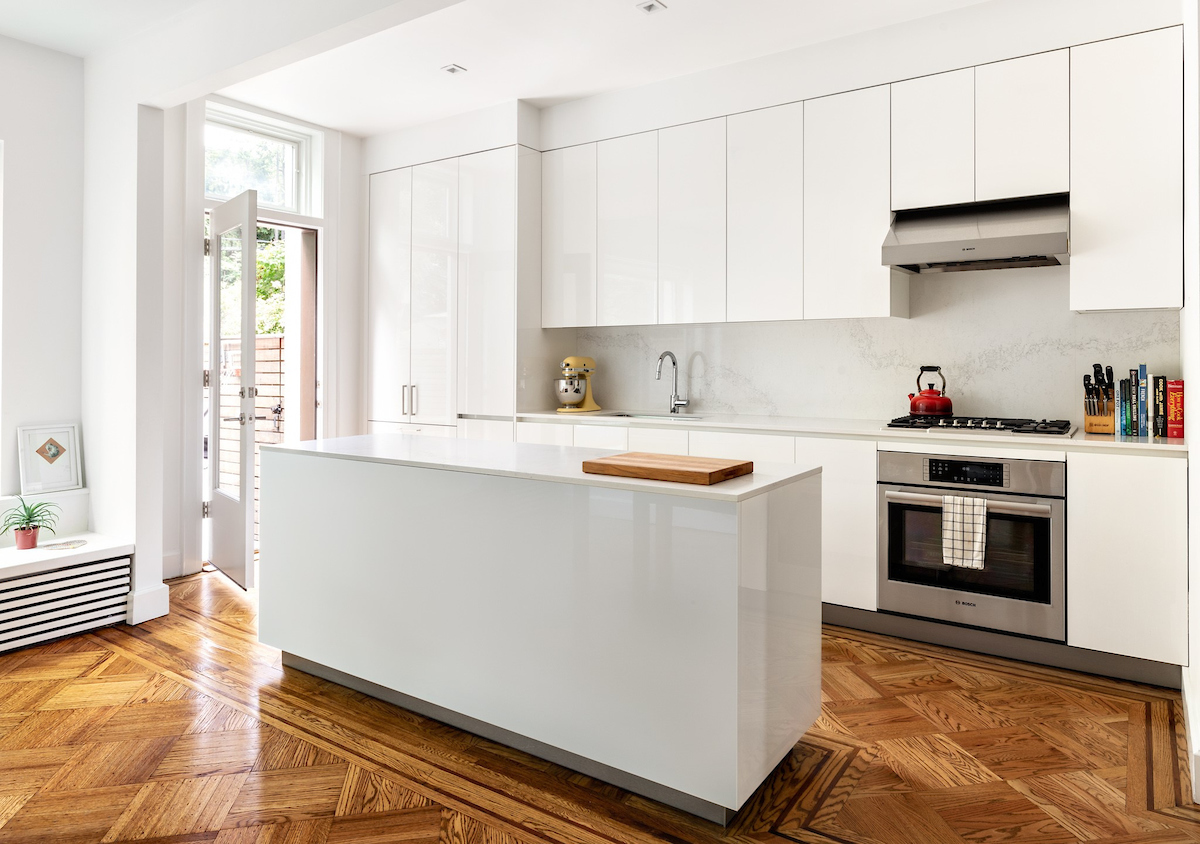
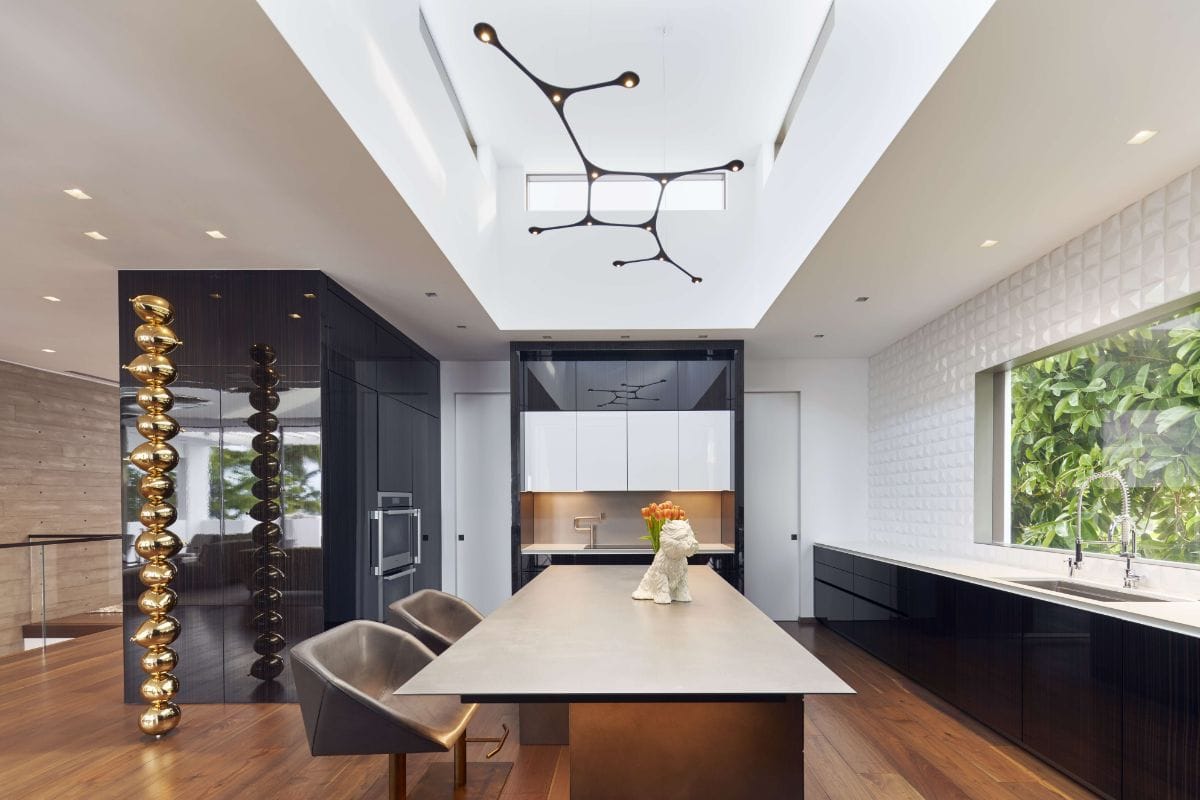
- A modern eggersmann kitchen design featuring white high gloss french door refrigerator.

-

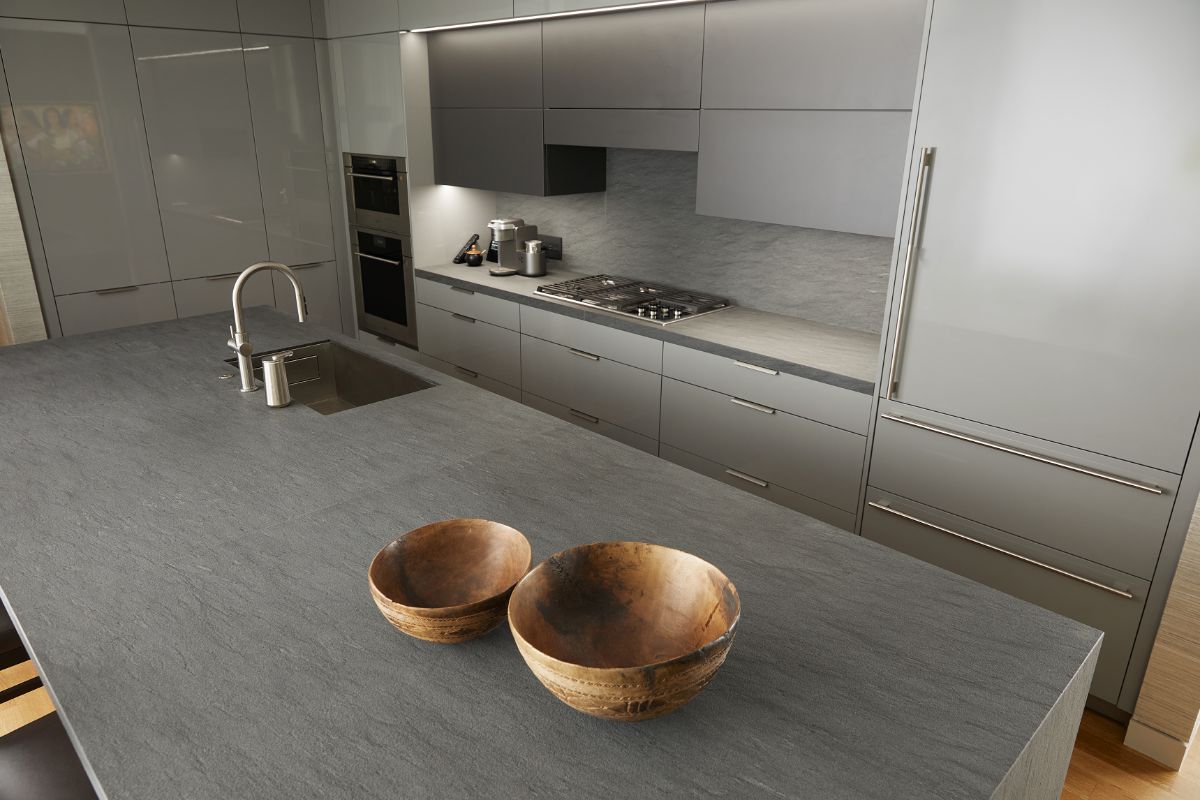
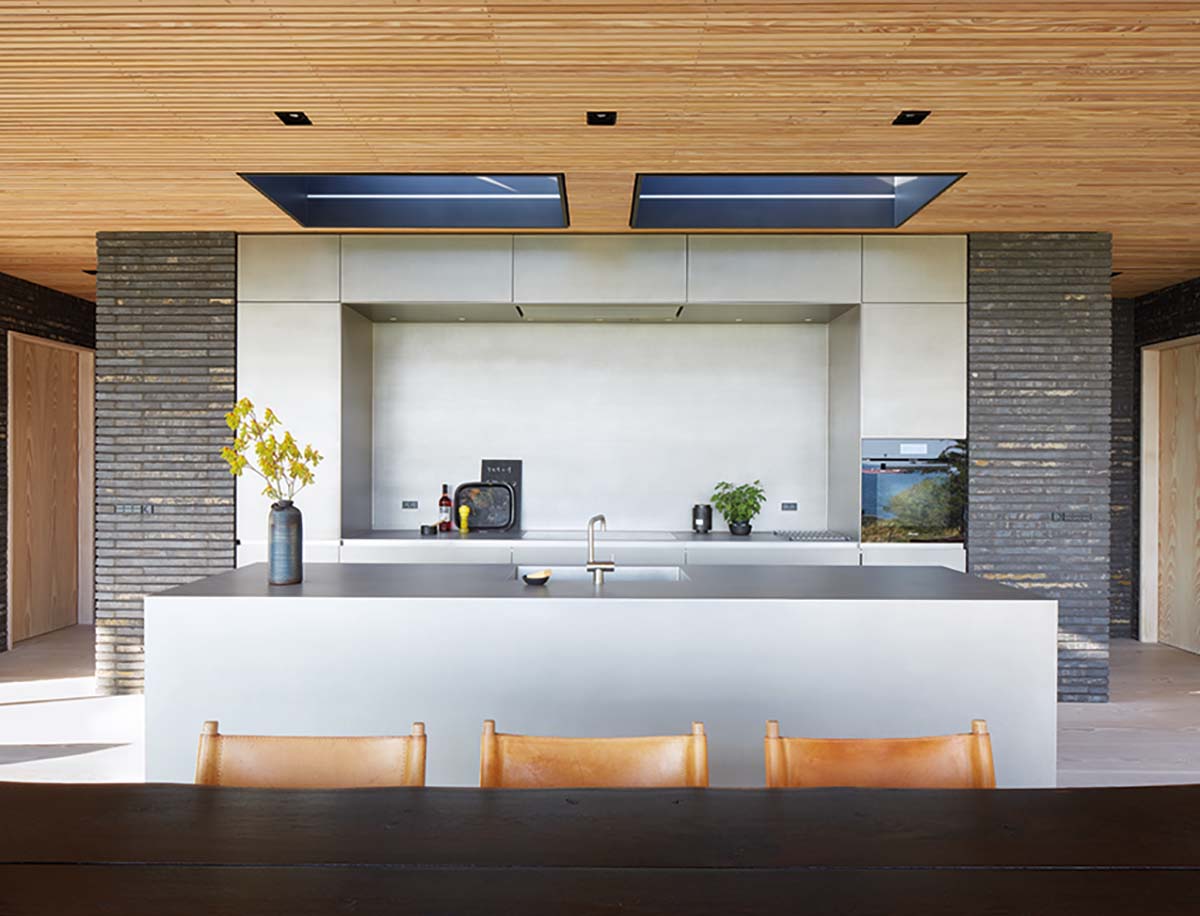
- manhattan Sand Oak with titanium frame, glance glass in parsol grey with titanium frame and Toledo graphite grey satin texture for the island.

-

- A minimalist eggersmann kitchen design featuring Manhattan door and hidden TV.
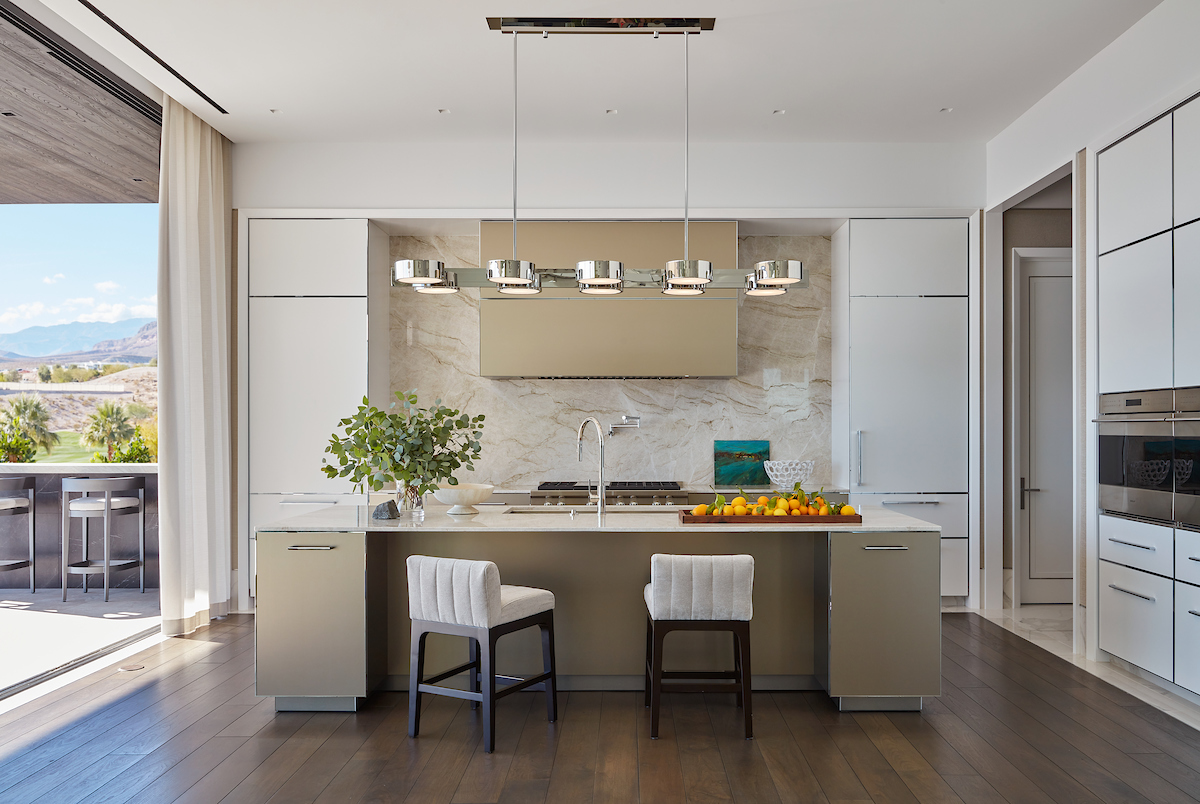

Table or Cart Style Island
Drawing inspiration from early 20th-century work tables, using a table or cart with shelving or drawers underneath is a practical solution, especially for smaller spaces. It provides additional workspace and storage for those who don’t have an island but have room to spare. This setup is ideal for apartment dwellers or anyone looking to enhance their kitchen’s functionality without major renovations.
A key advantage of this type of small island is its mobility. It can be moved as needed to free up floor space or serve as a surface on the patio. Adding locking wheels can enhance mobility and provide extra height for a work surface.
This option offers endless styling possibilities and great value. Consider ready-made rolling carts, repurposed furniture like dressers with custom tops, industrial stainless or wood and iron worktables, or even a counter supported by wine barrels for a unique touch. The challenge lies in finding a piece that combines stability, style, and the storage you need.

Chef’s Island
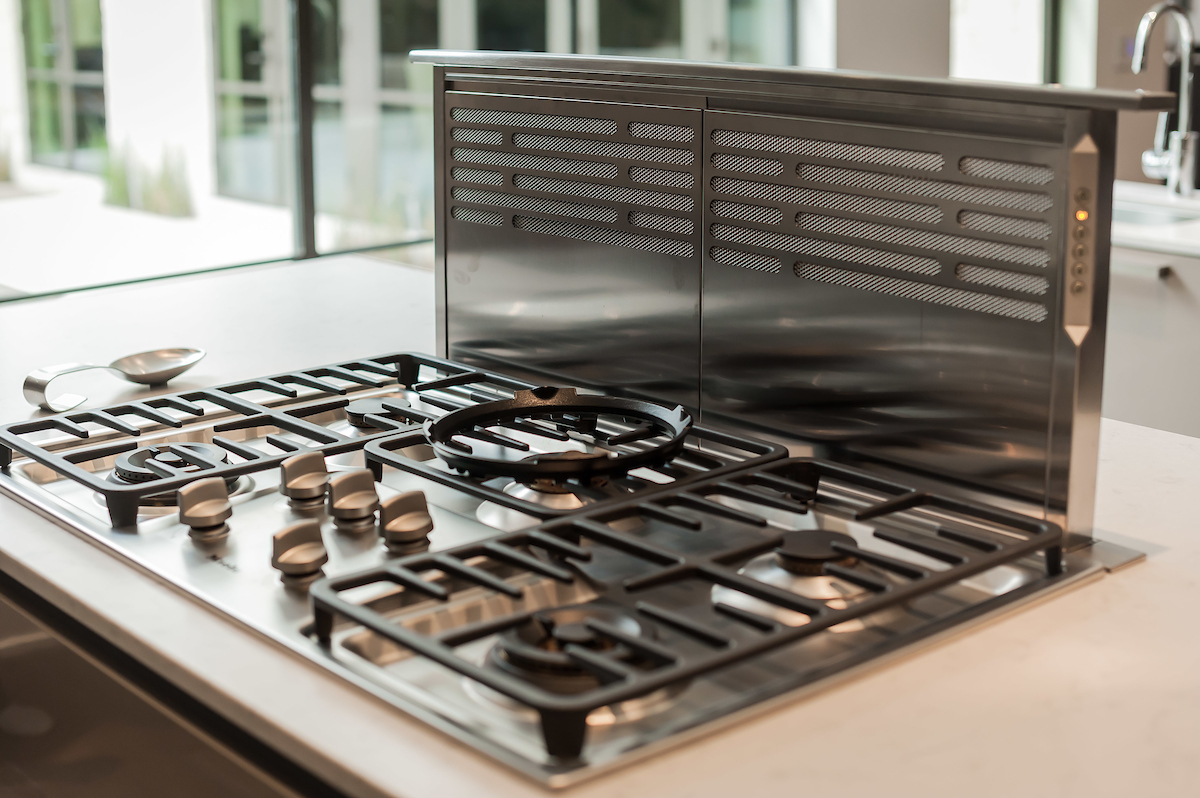
The galley kitchen with a sink is ideal for many families, particularly those with small children, as it keeps hot surfaces away from little hands at the breakfast bar. However, for the avid cook or entertainer, a front-and-center cooktop with a vent hood can serve as a striking focal point in the kitchen. It allows guests to watch the cooking process while socializing and eagerly anticipating the results.
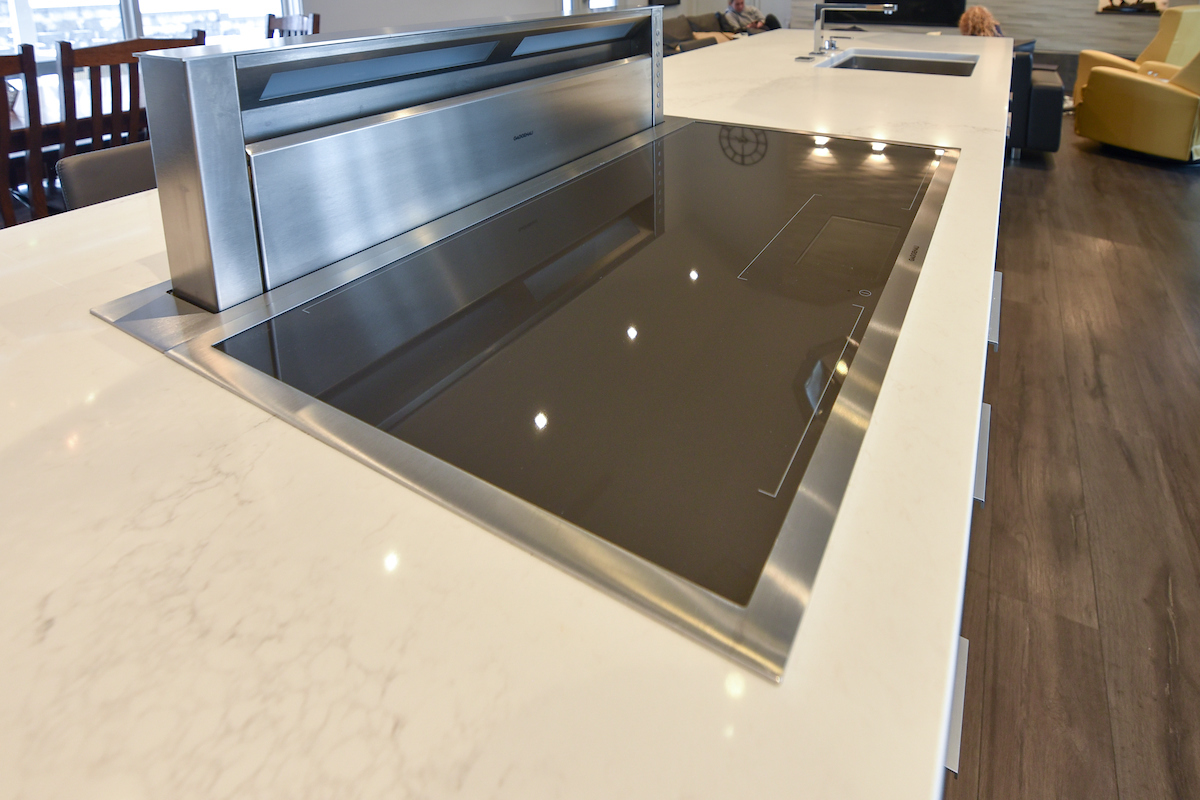
Induction cooktops are an excellent choice for chef’s islands because they remain cool to the touch and offer a flat surface that can be used for other purposes when not in use.
-

- A modern eggersmann usa kitchen featuring Meile appliances.


-

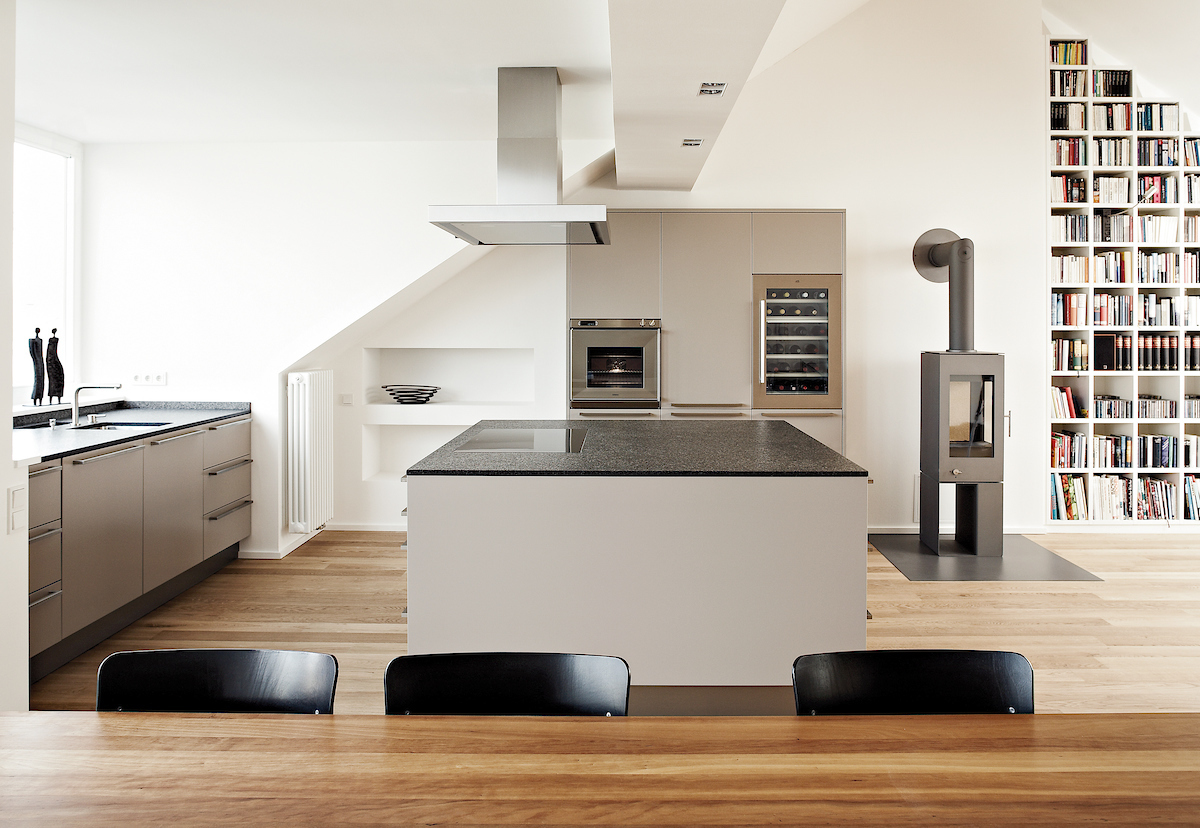
- Bonn Germany kitchen with wood burning stove and library featuring Modena lacquer.
-
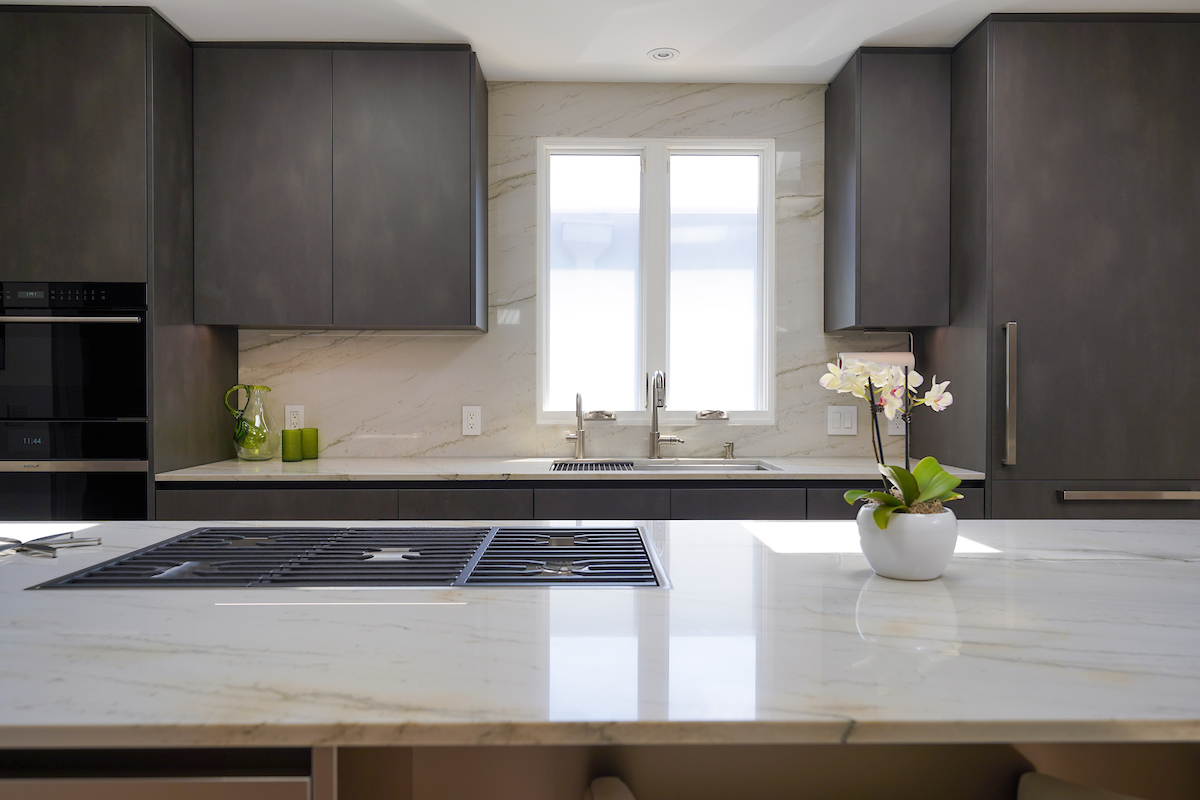
- A modern Eggersmann kitchen featuring a quartzite Countertop and backsplash and toe-kick drawers.
-

- A modern eggersmann usa kitchen design featuring island bar seating and Miele appliances.
-
- A modern LUXE Home & Design kitchen design.
-


- Grigio Carnico leather Limestone | Lille polygloss grey


Two-Tier Kitchen Island
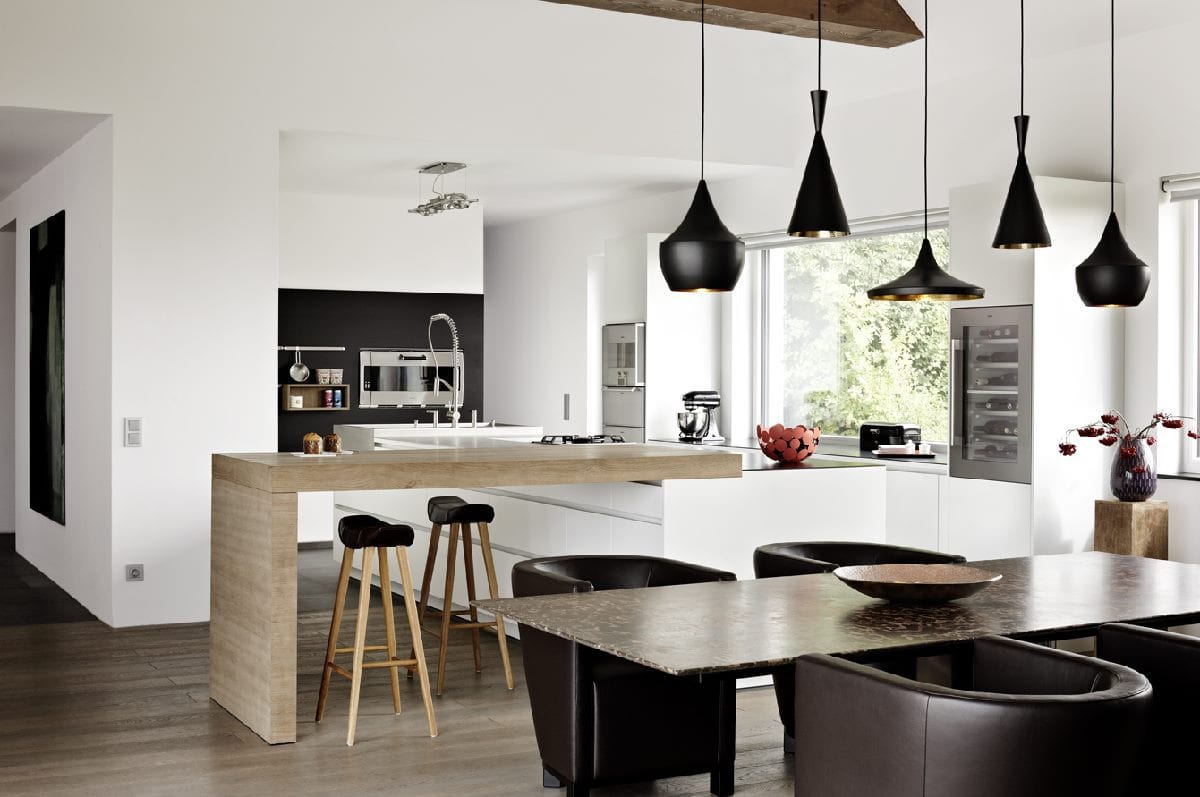
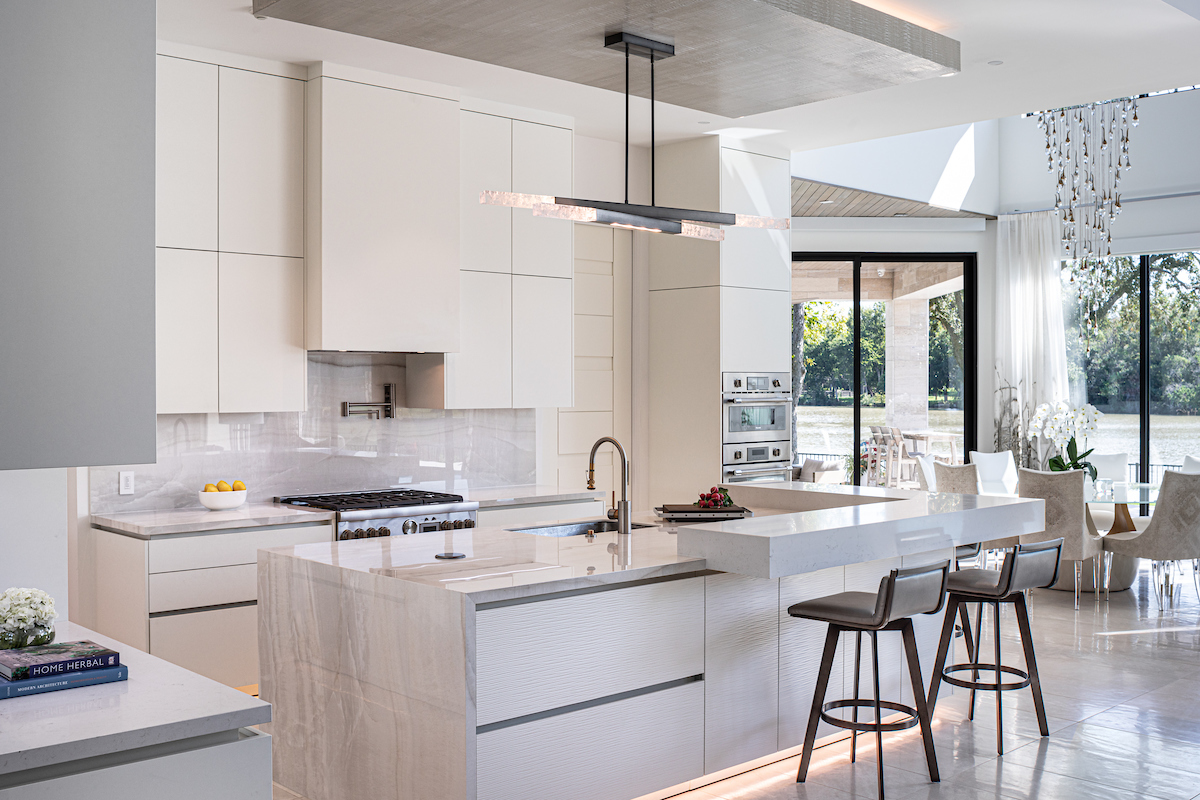
A two-tier island is an excellent solution for those who enjoy both lower dining or bar-height seating and a comfortable counter height. Typically, dining tables are around 30″ high, kitchen counters are 36″, and bar height is 42″.
For families with children, a lower dining surface on the island can be especially beneficial. It allows younger kids to easily get into their chairs and minimizes the risk of falls. A two-tier island provides the flexibility of having table-height dining in smaller spaces where a separate dining or breakfast area might not be feasible. Alternatively, bar-height seating can add versatility.

The separate levels also offer a chance to incorporate contrasting colors or materials, such as a stone counter with a wood dining surface. If space permits, you might even consider a full-sized dining surface at one end, matching the length of the counter-height island, with seating for a breakfast bar. It creates a stunning and functional centerpiece for your kitchen!
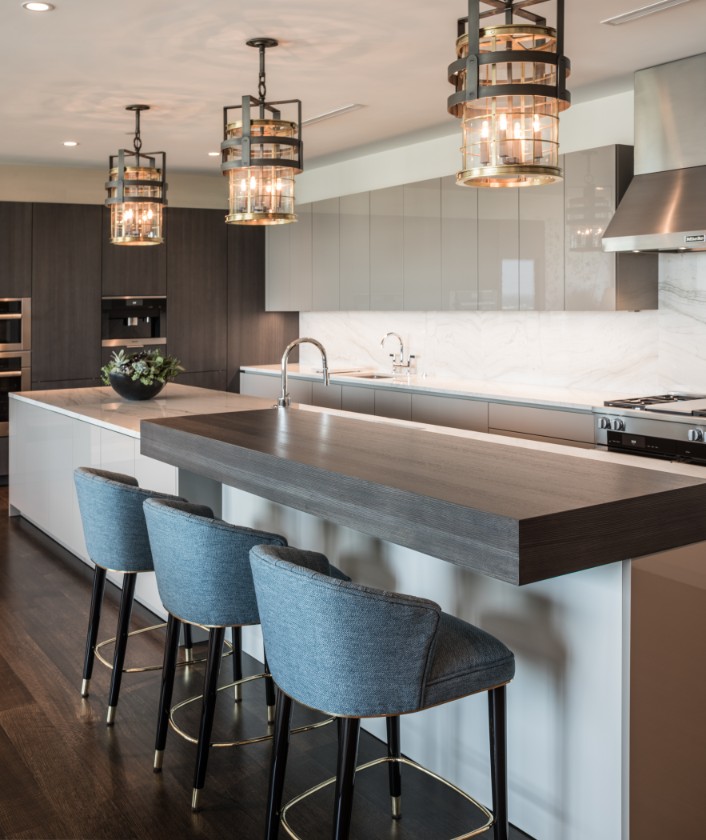

-

- a unique stone island at the eggersmann factory featuring graphite brown limestone and white corian.
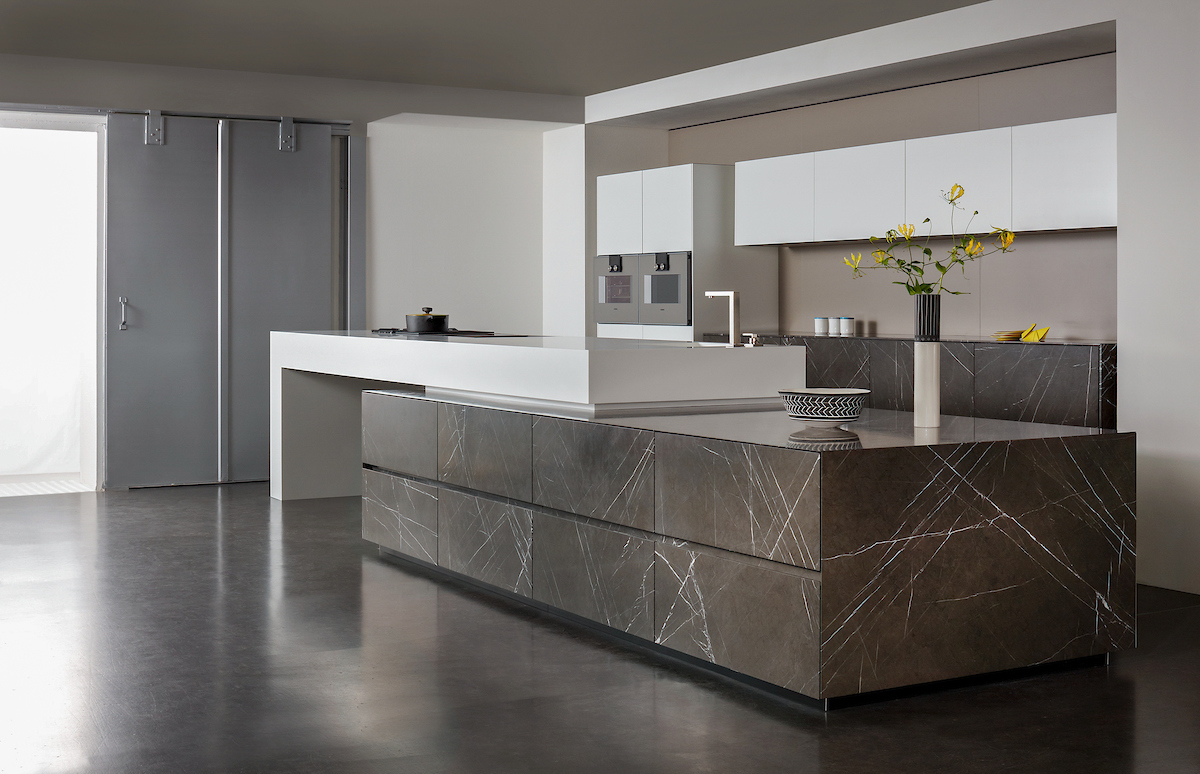
-
- unique factory display featuring valcamonica granite and unique silvertouch
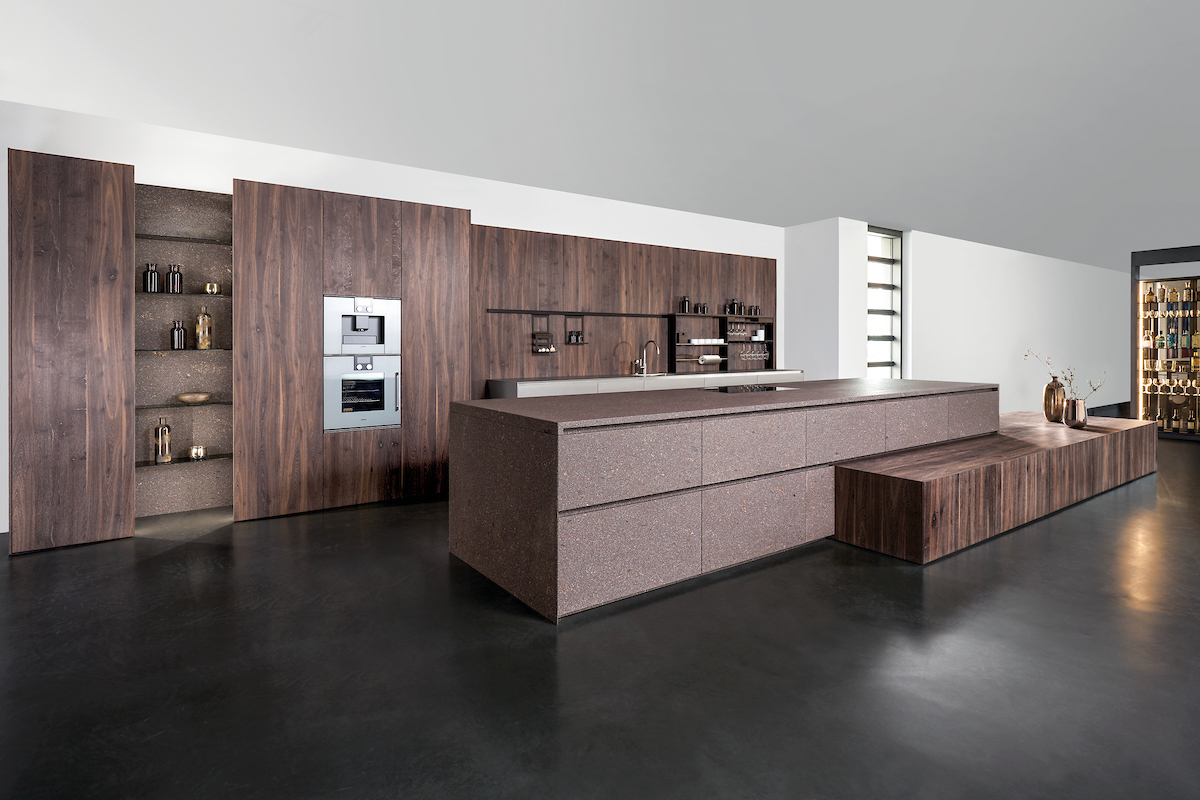

-
- A modern eggersmann kitchen design featuring toe-kick lighting.
-

- Vancouver smoked oak | Grigio Carnico limestone

Sliding Counter Kitchen Island
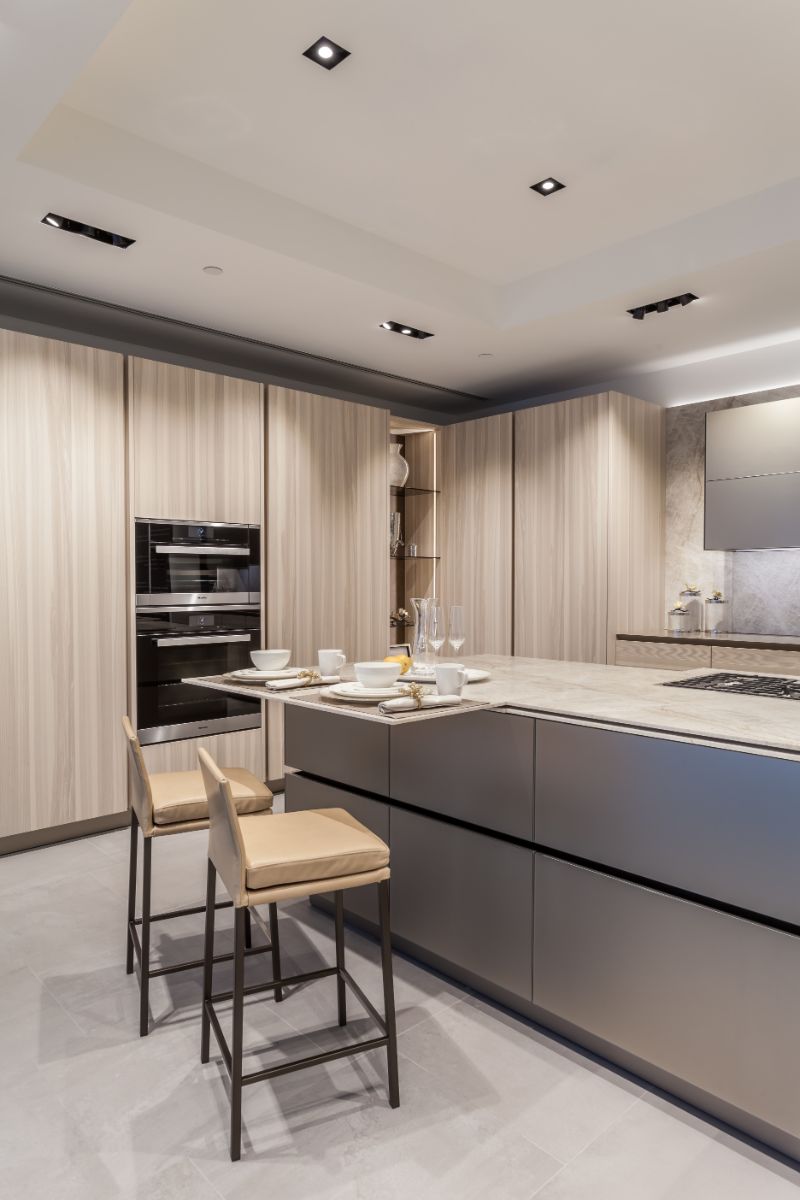

A kitchen island with a sliding worktop provides remarkable flexibility. Similar to a two-tier island, adding a dining surface can be beneficial in smaller spaces, and you have the option to choose contrasting colors or materials for the different surfaces. The advantage of a sliding counter, like our motion sliding worktops, is that it allows the dining area to be compressed to a smaller footprint when not in use.
The sliding countertop offers impressive versatility, allowing you to create a striking feature for both yourself and your guests. For example, you can have an expansive countertop that matches the size of your island base and slides away to disappear completely. To achieve this, consider installing an induction cooktop in the island, as it remains cool to the touch, enabling the countertop to safely close over it after use. While the sliding countertop provides an excellent dining space, it can also serve as an additional prep or serving area for larger gatherings.


-

- motion sliding countertop open as a dining table


Double Island Kitchen

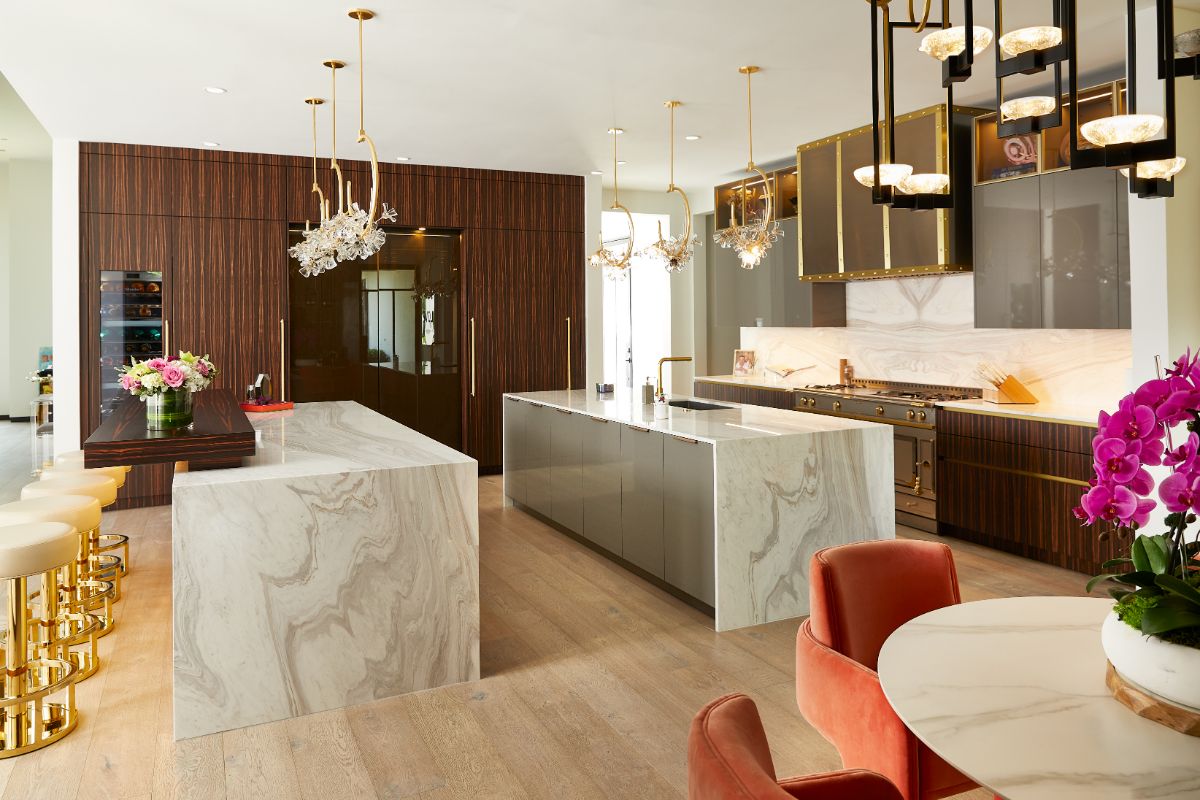

Double kitchen islands provide excellent storage and counter space, making them ideal for larger open-concept kitchens. Twin islands are perfect for dividing the space in a way that accommodates large families, frequent entertaining, or multi-functional uses such as a home office or homework zone.
Using two smaller islands instead of one oversized galley island allows for distinct zoning within the kitchen. One island can be dedicated to food prep and cooking, while the other serves as a dining and socializing area. This setup is particularly beneficial for maintaining a kosher kitchen in the same room rather than separating the kitchen into distinct areas. While this option is not suitable for smaller spaces, it is a compelling choice for larger kitchens.



Triangle or L-Shaped Kitchen Island
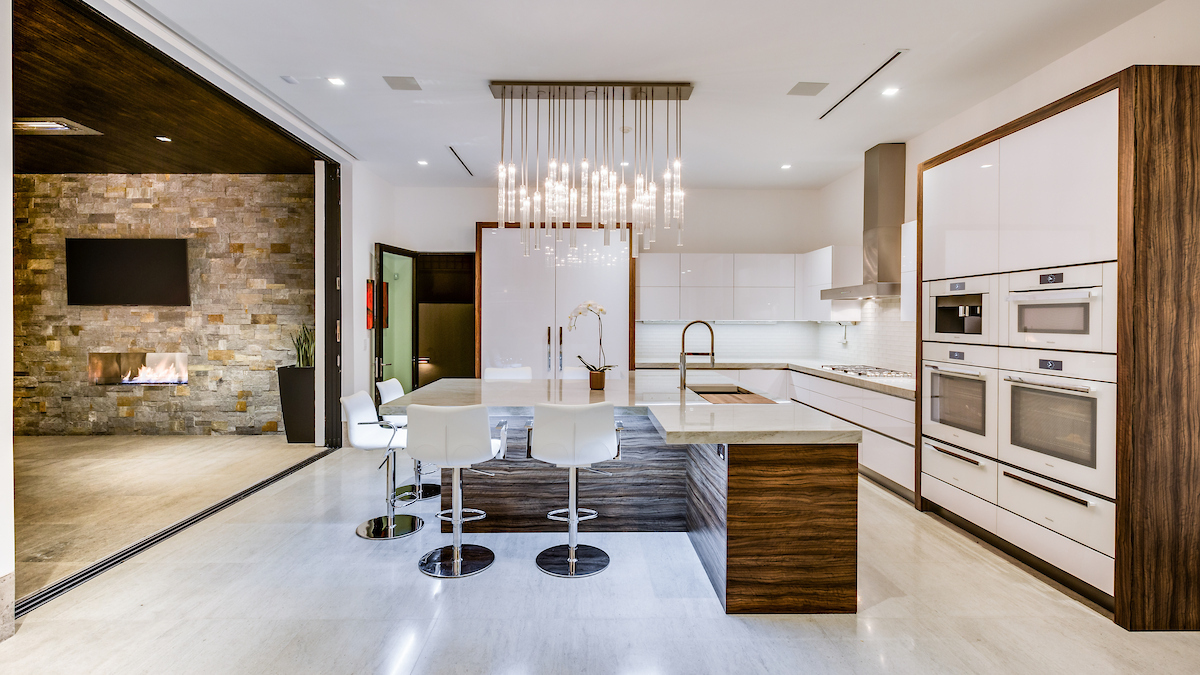
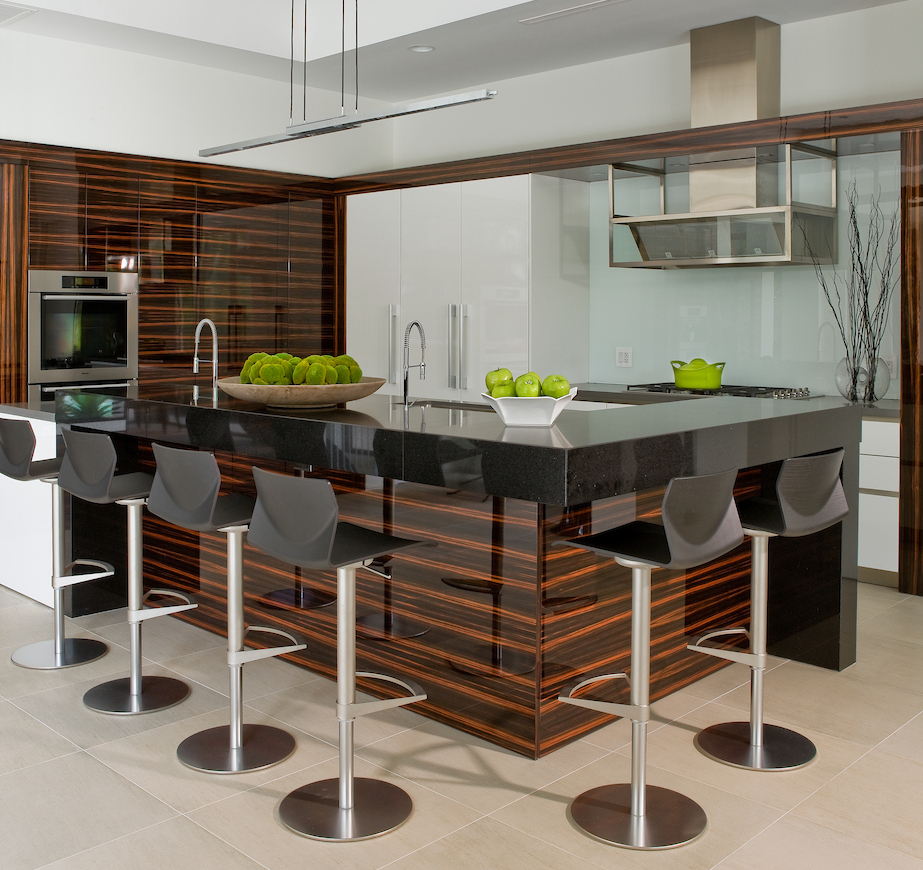
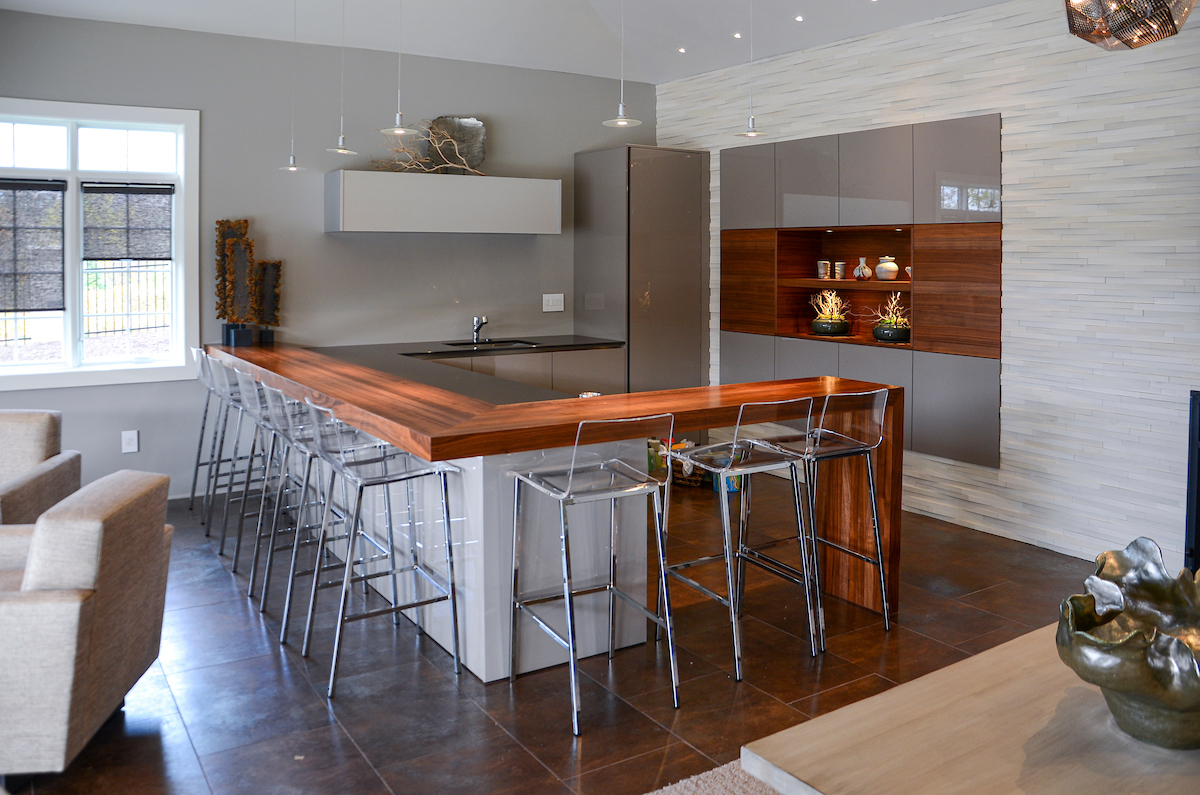
A triangular island is an excellent choice for defining the kitchen space in a corner of a great room. It offers several benefits, including facilitating an efficient work triangle in a large space, creating additional casual dining space, and fostering conversation among diners or guests, as they can easily see and interact with each other. Placing a sink at the bend of the triangle simplifies after-meal cleanup.
The L-shaped island, which has equal-length sides but with one extension shorter than the other, provides similar benefits to the triangular shape.
Combining multi-tier and triangular or L-shaped designs can result in highly functional and visually interesting islands. For example, a T-shaped island can be created by adding a lower dining surface along the front of the longer side of an L-shaped island, with a sink on one side and a cooktop on the other, offering both a practical workspace and a stylish dining bar.
-
- A modern eggersmann usa kitchen design featuring KFF bar seating, and Miele appliances.

-

- A modern eggersmann usa kitchen design featuring island bar seating, Miele appliances, and Shakuff lighting.
-
- a modern kitchen from eggersmann los angeles featuring gaggenau appliances, dekton counter tops and tunis and lille cabinetry

-

- A Jupiter Beach home featuring a kitchen, bar, and wine room by eggersmann.
-

- A modern LUXE Home & Design kitchen design.
-
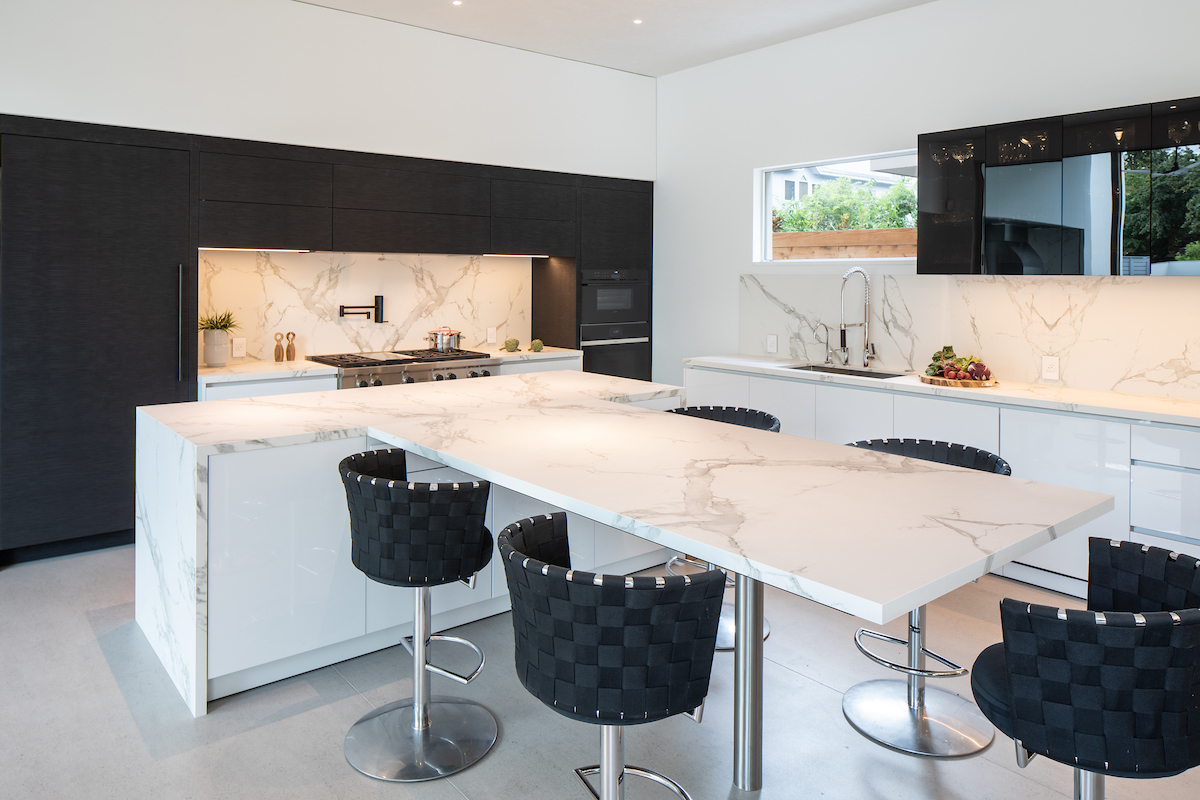
- A modern eggersmann usa kitchen design featuring island bar seating, glass wall cabinets, and Wolf, Sub-Zero, and Asko appliances.
U-Shaped Kitchen Island
U-shaped islands are achieved by adding an additional leg to the L-shaped. It offers lots of versatility and can be the best layout for one-wall open-concept kitchens. But like the double island, the U-shaped island takes up a lot of floor space so it is not for smaller kitchens.
With the U-shape, you have lots of options to install multiple appliances and still have room for food prep and serving. Be creative. Consider creating a dining nook on the inside of the U by adding a built-in U-shaped banquette-style bench and placing your dining table in the middle. Additional chairs or an upholstered bench on the other side of the table creates lots of family dining space while the island’s counters remain available for prepping, serving, and cleaning up.
Curved Kitchen Island
A curved kitchen island offers a fantastic dine-in option, often featuring a curved dining section that fosters more connected and engaging conversations during meals or parties compared to a galley or linear island. The curve also provides additional serving space by keeping diners further away from the sink or stovetop. The curve can be incorporated along the front of the island or at one end.
Additionally, curving the kitchen island itself can add visual interest or help accommodate an unusual traffic pattern in your great room.


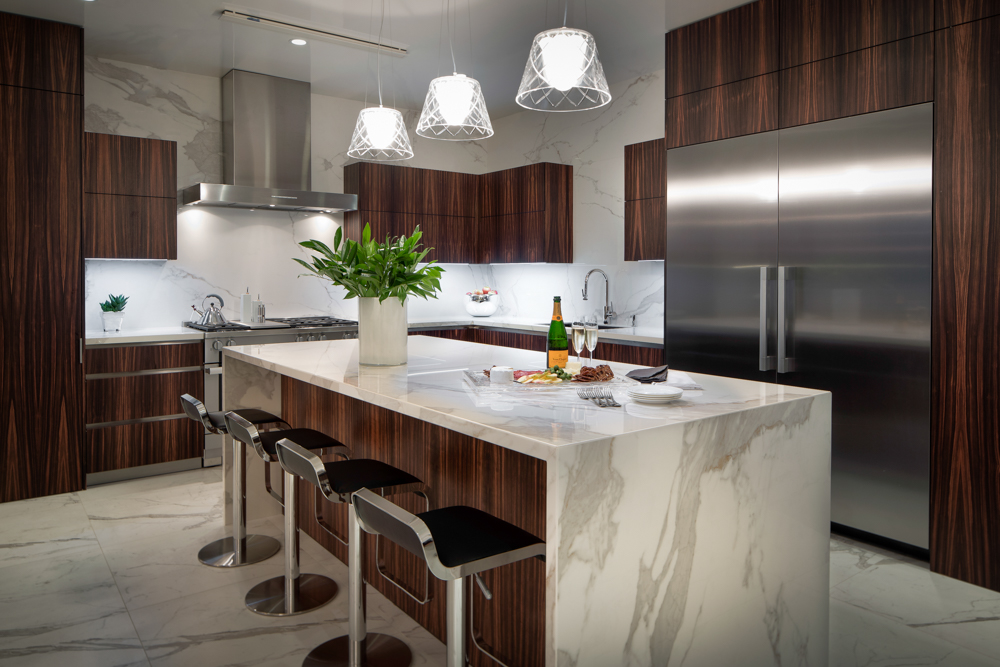
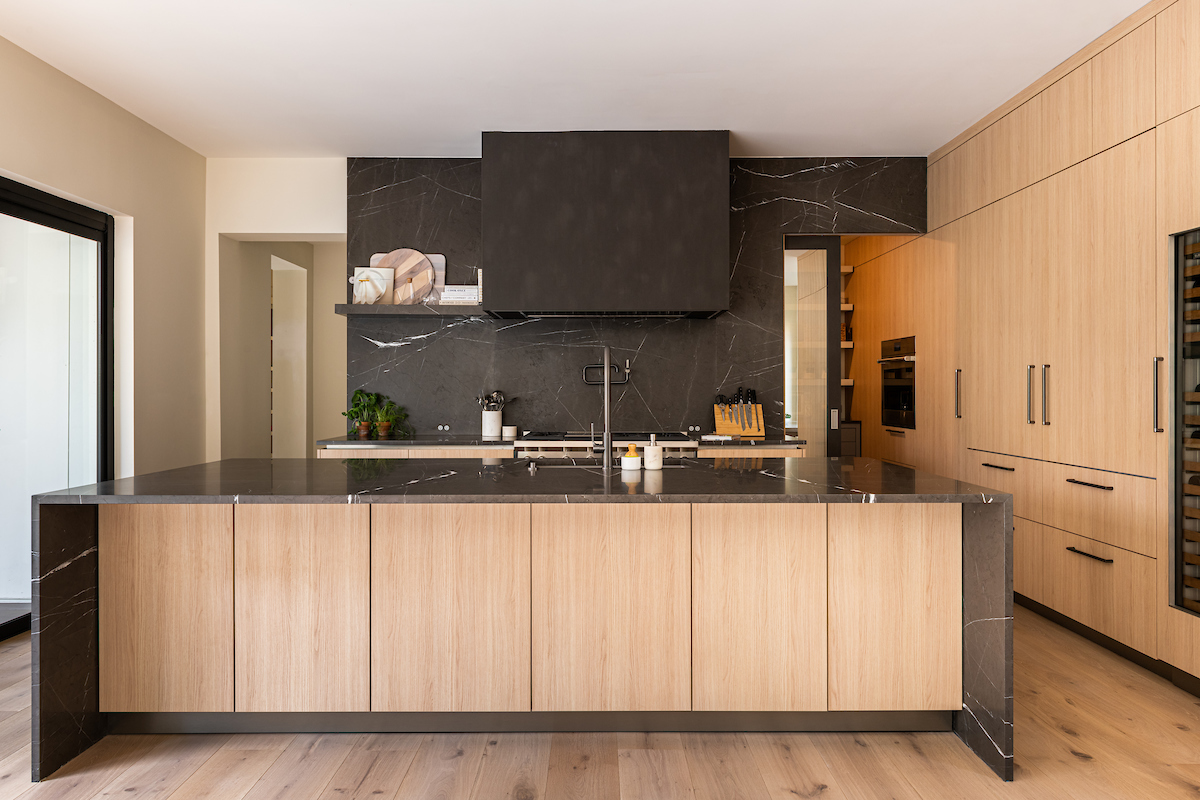
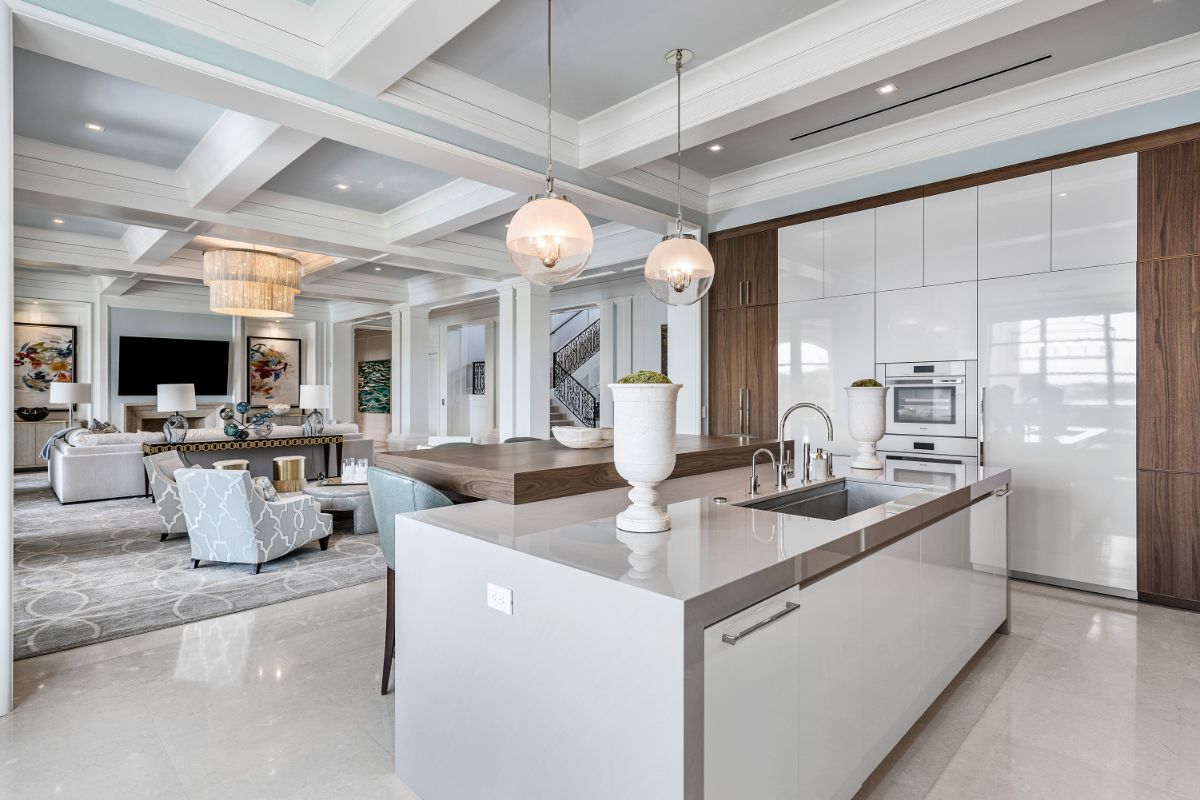
Waterfall Kitchen Island
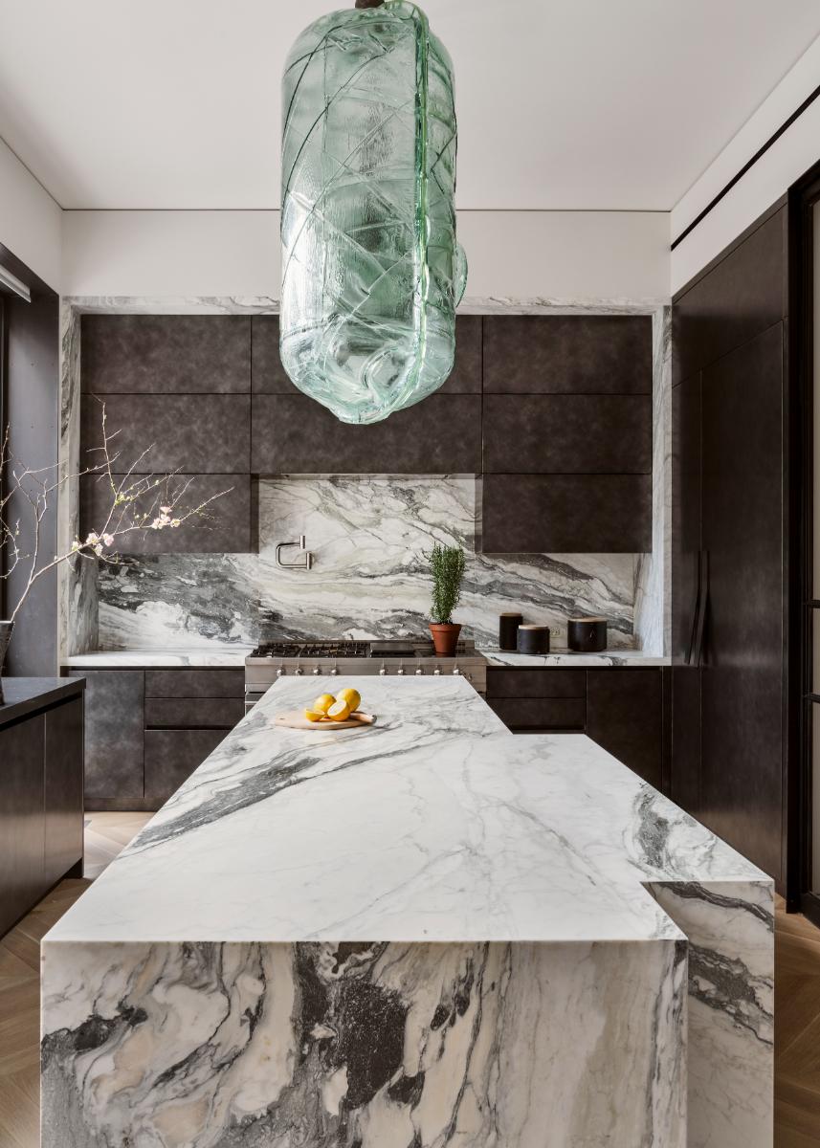
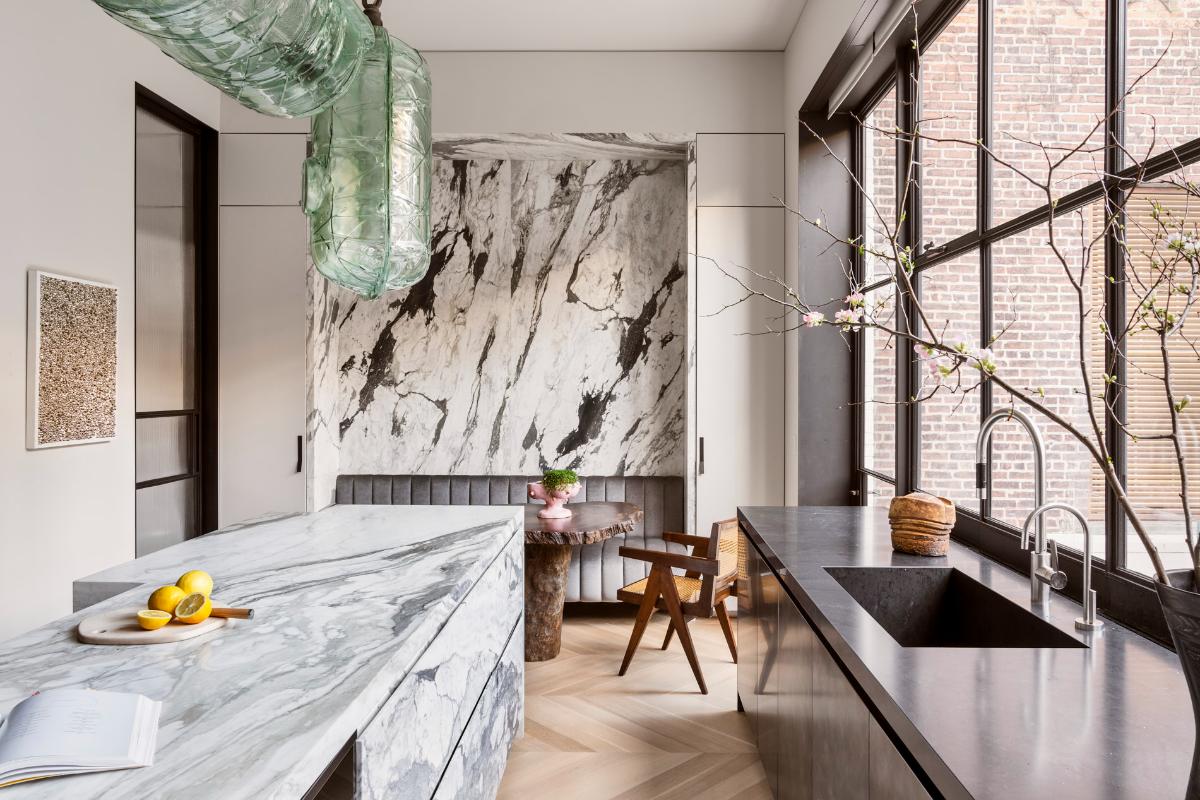


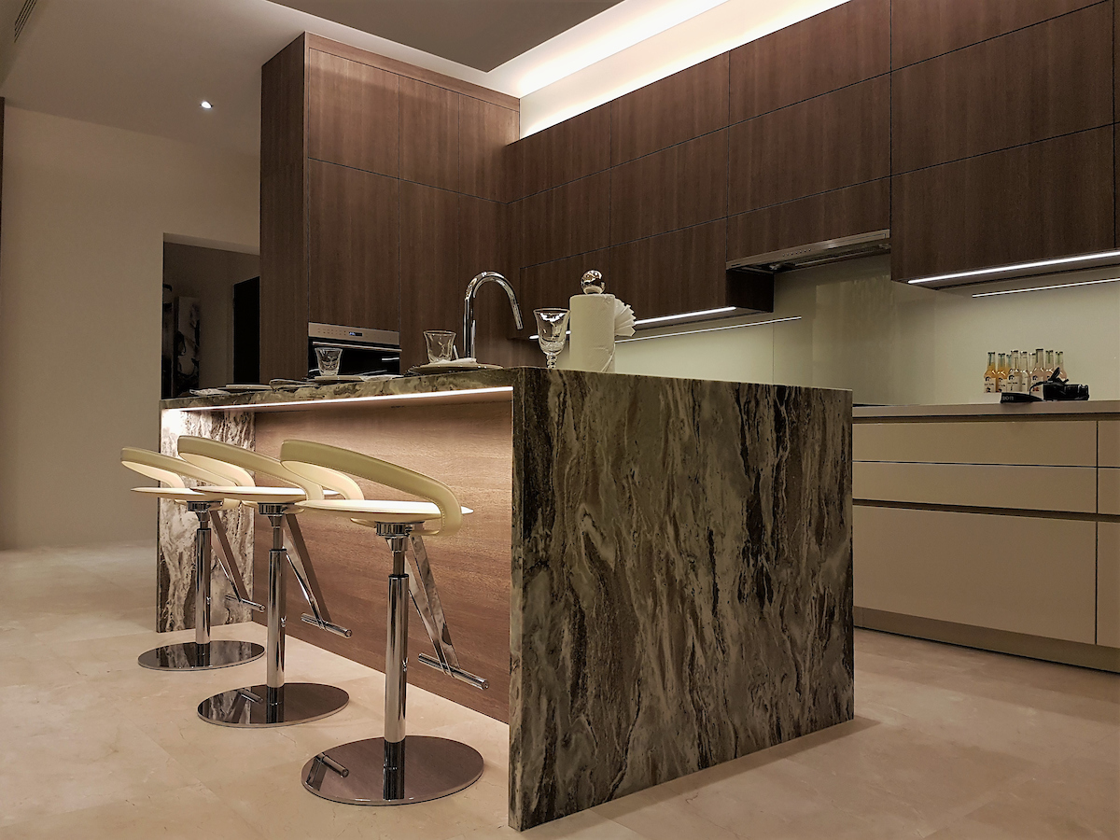
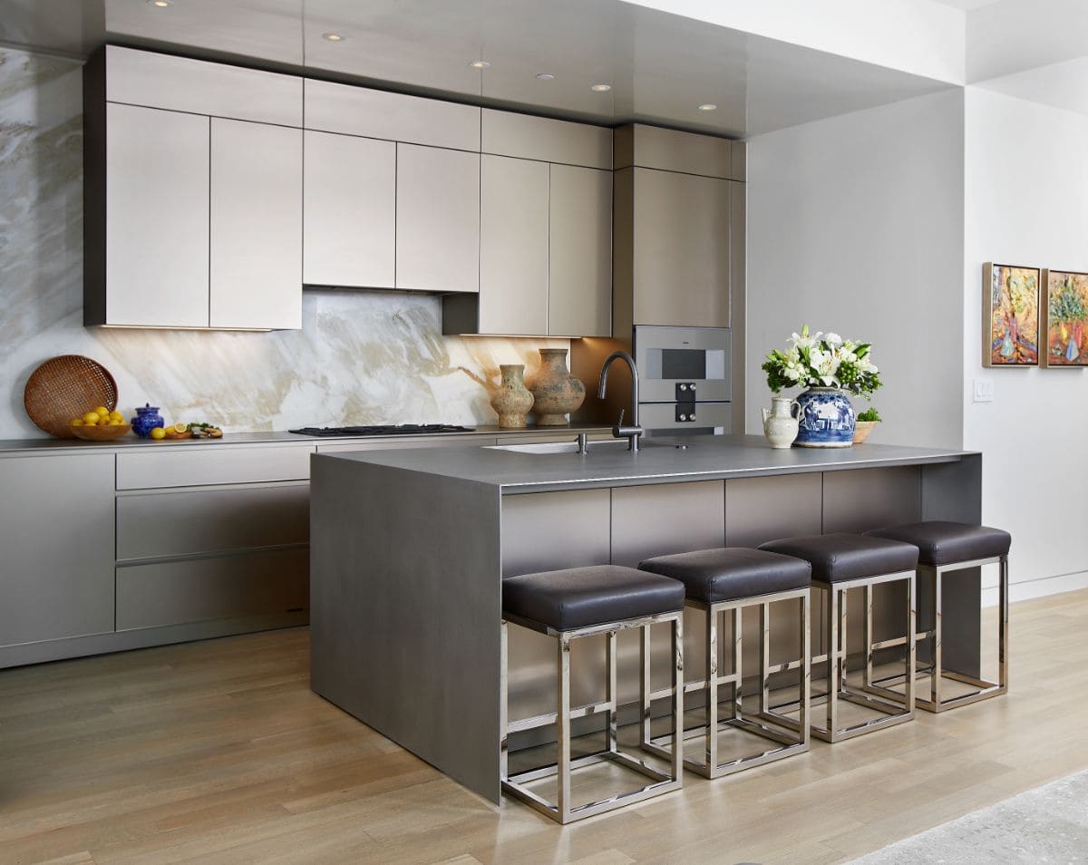
This style features a cascading countertop that extends to the floor, a popular choice for both galley and double kitchen islands. The rectangular shape complements this modern design, allowing the counter to extend beyond the cabinetry. This extension provides a counter-height eat-in area similar to other rectangular kitchen island options.

-

- Traditional Windsor Oak Silver brown brushed framed cabinets and waterfall Calacatta Sponda island


-

- A modern eggersmann usa kitchen design featuring bifold wall cabinets, lemans pantry, and SubZero, Wolf, and GE appliances.
-
- A modern eggersmann kitchen design featuring oak melamine and dark steel.
Kitchen Peninsula
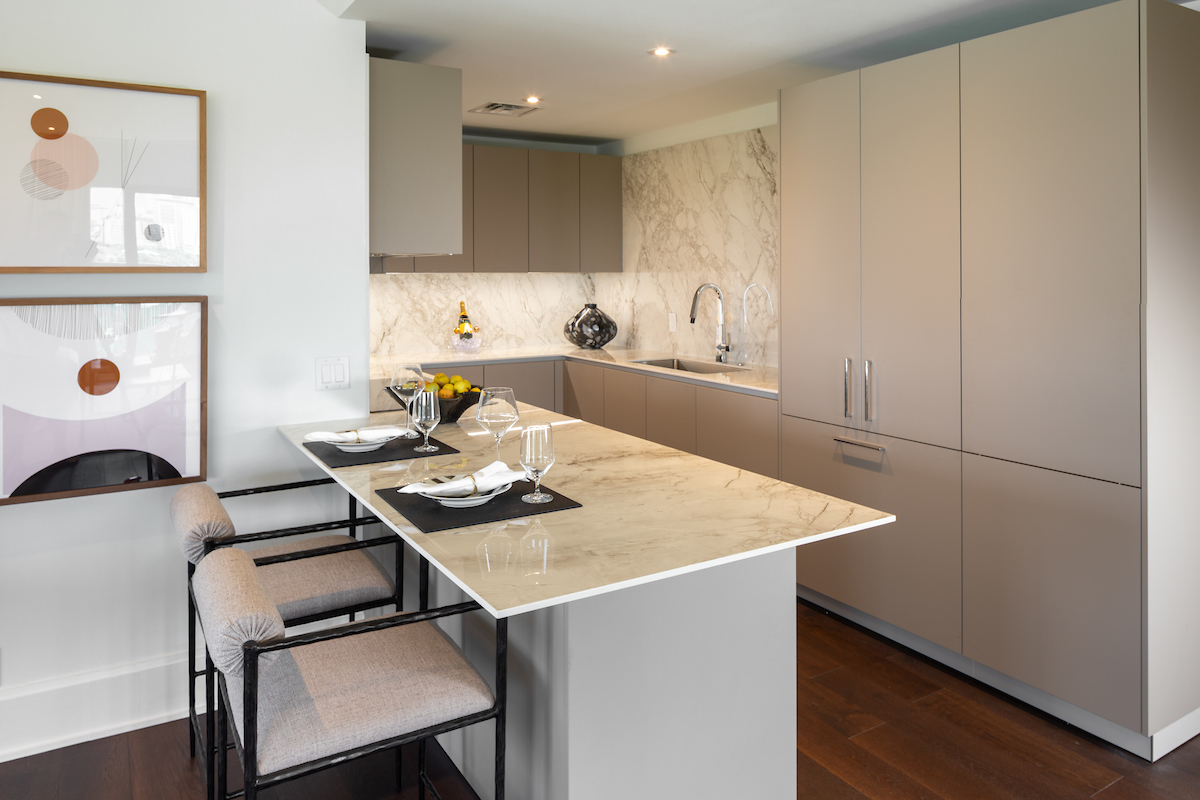
For smaller kitchens where an L-shape layout efficiently utilizes floor space, you might consider skipping the island in favor of a kitchen peninsula. A peninsula offers convenient dine-in functionality and storage while being attached to the wall cabinetry. Unlike an island, a peninsula is not accessible from all sides, but it provides similar benefits in a more compact design.

-
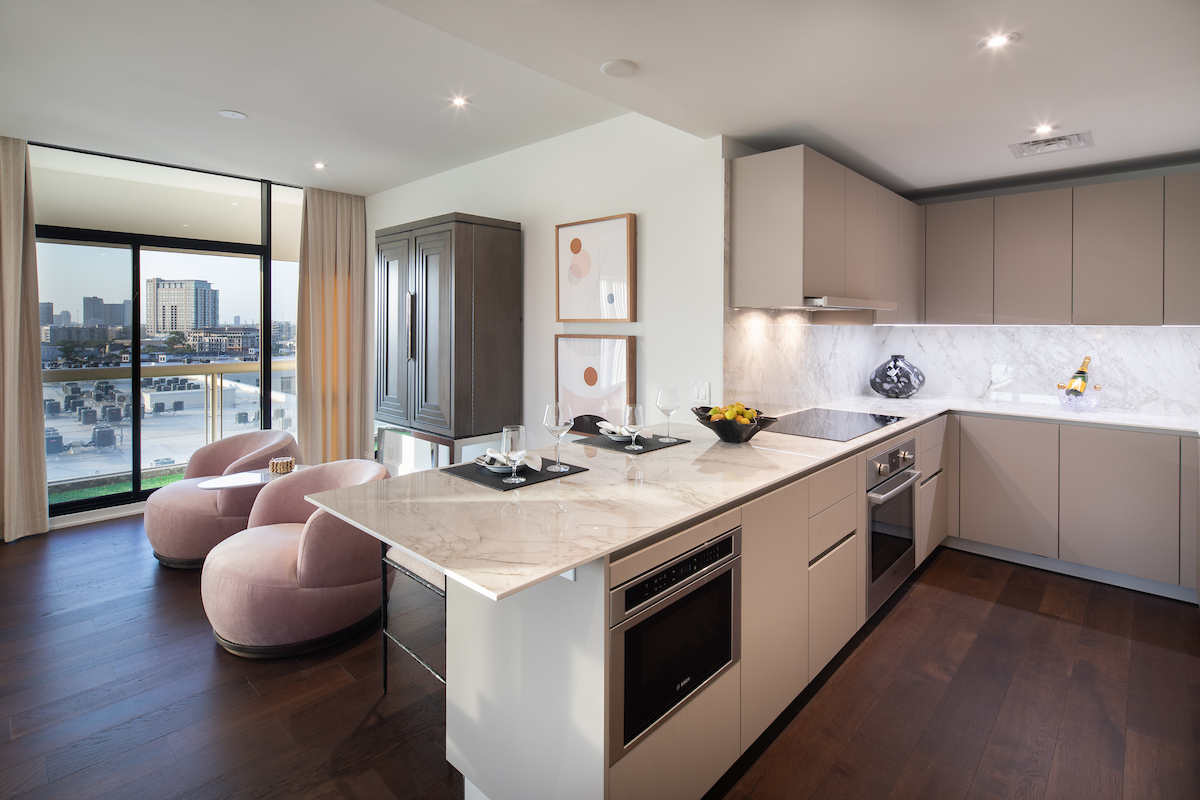
- A modern eggersmann usa kitchen design featuring island bar seating and Bosch appliances.
-
- A modern eggersmann usa kitchen design featuring island bar seating and Bosch appliances.
Artful Kitchen Island
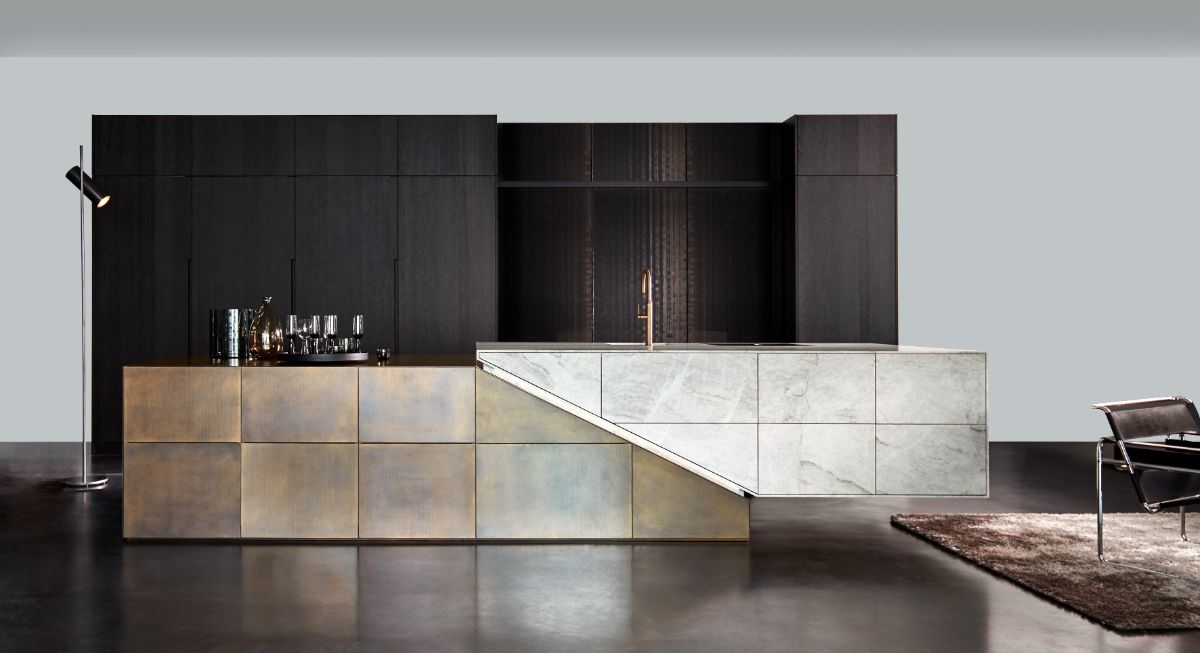
Our innovative eggersmann designers are redefining what a kitchen can be, pushing the boundaries for homeowners and designers alike. These artful kitchen islands not only provide exceptional storage and functionality but also add a striking wow factor to the heart of your home.
Discover more about the eggersmann-exclusive SKYWALK® levitated kitchen island and the nami kitchen island.




-

- A modern eggersmann usa kitchen design featuring veneer finishes, Sub-Zero & Wolf appliances, and bi-fold wall cabinets.