Beyond the Main Kitchen: Rethinking the Way We Live at Home

/
/
Beyond the Main Kitchen: Rethinking the Way We Live at Home
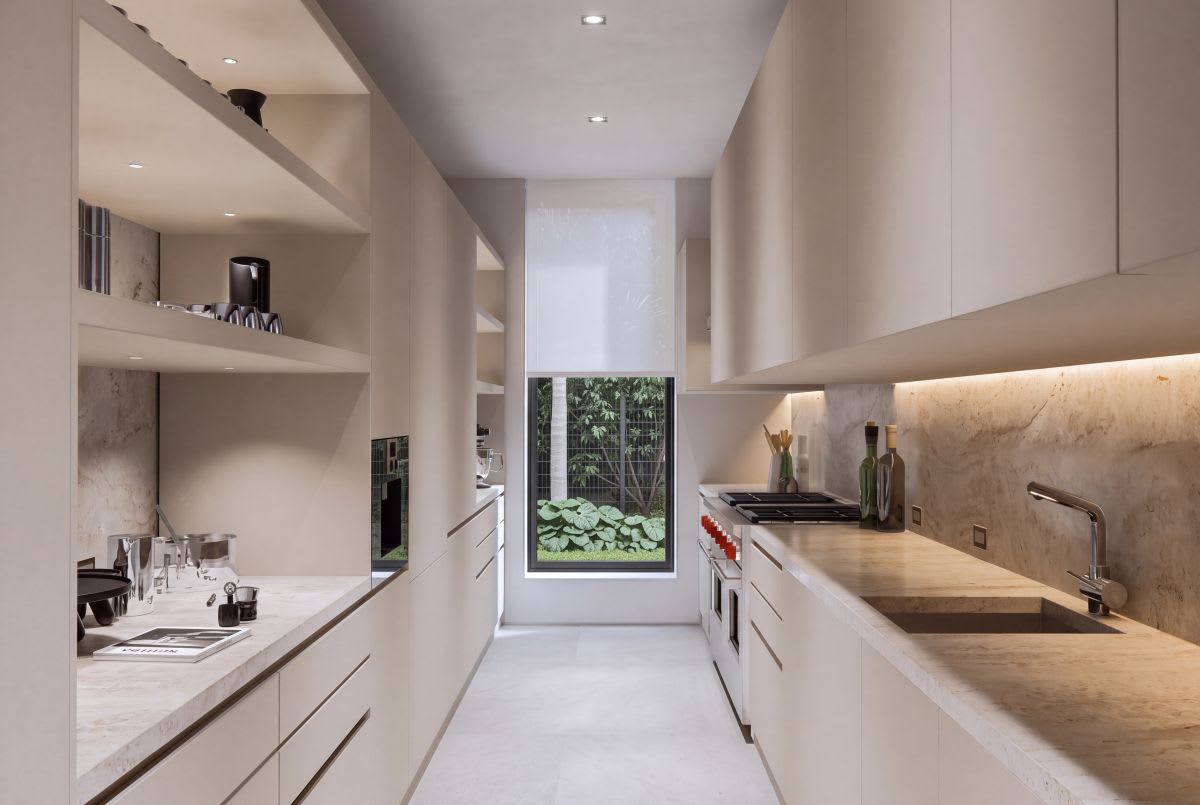
From morning coffee rituals to weeknight meal preparation, the modern home is making room for more than one way to cook, gather, and live.

The modern kitchen is expected to do a great deal. It is a place to prepare meals, enjoy a morning coffee, entertain friends, and move through the everyday routines that shape life at home. As these expectations evolve, so does the opportunity to rethink how kitchen spaces are designed.

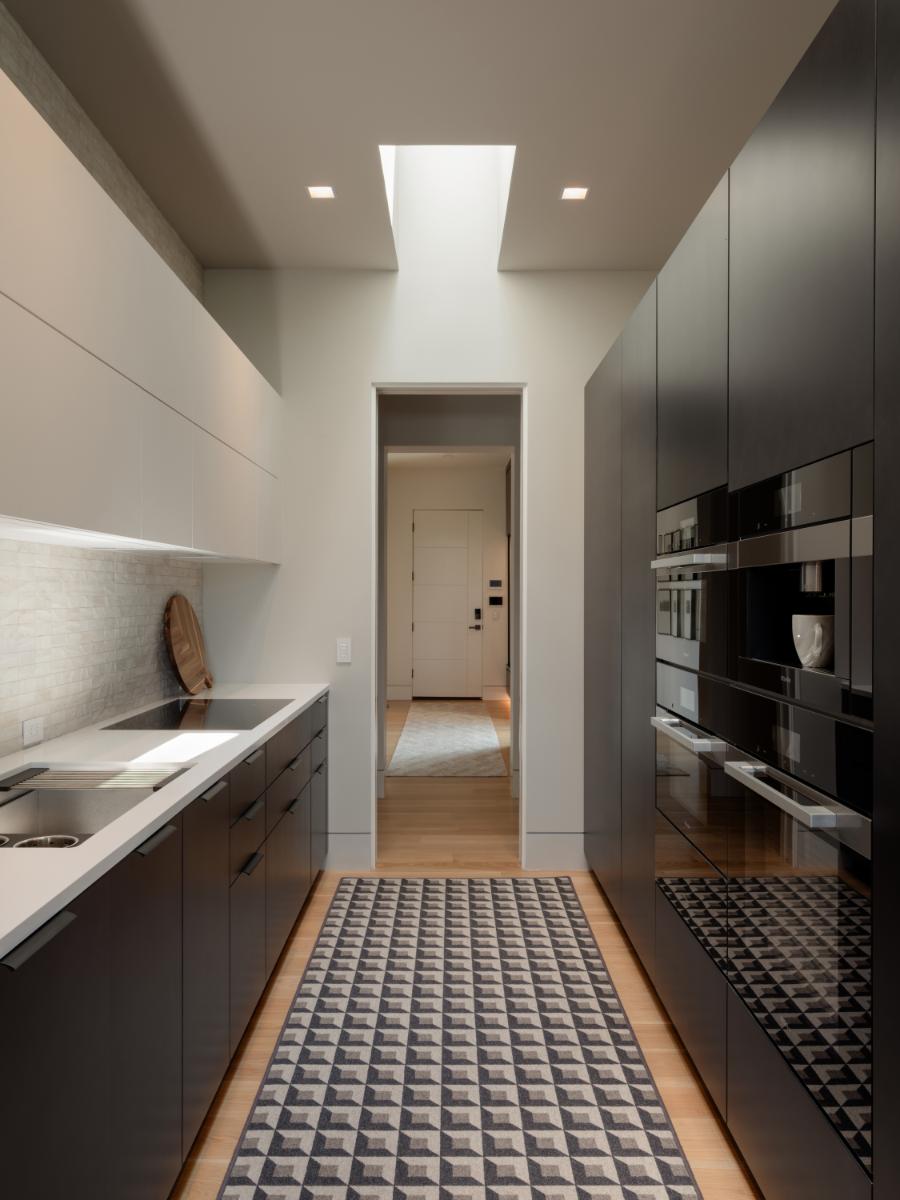
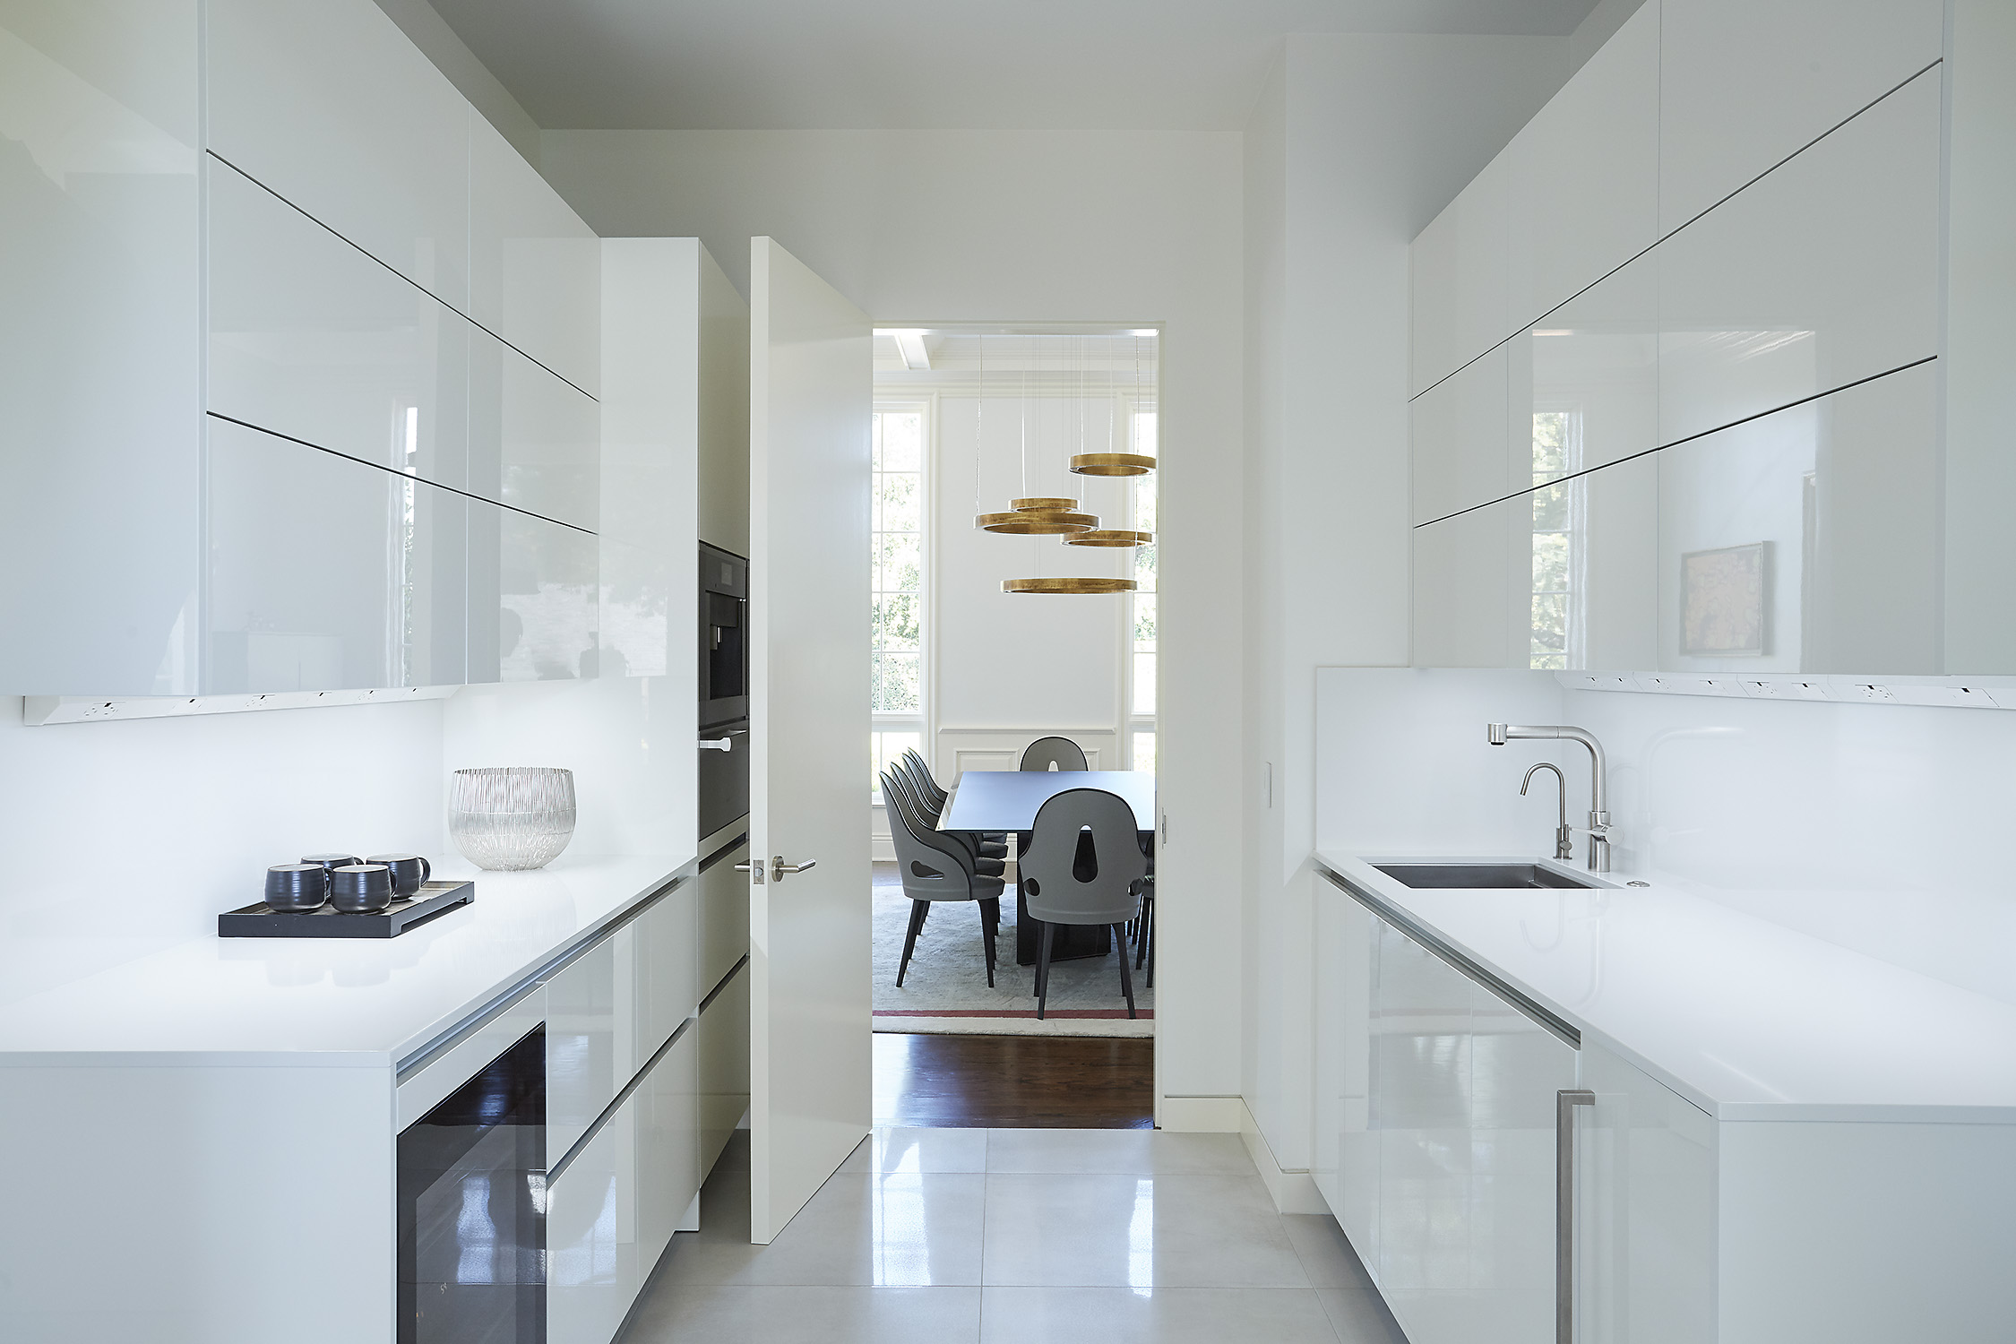
For some homeowners, the answer is a prep kitchen or secondary kitchen: a dedicated space that complements the primary kitchen while accommodating the specific needs and routines of the household. Rather than duplicating the main kitchen, it introduces another layer of functionality, allowing the home to work more intuitively.
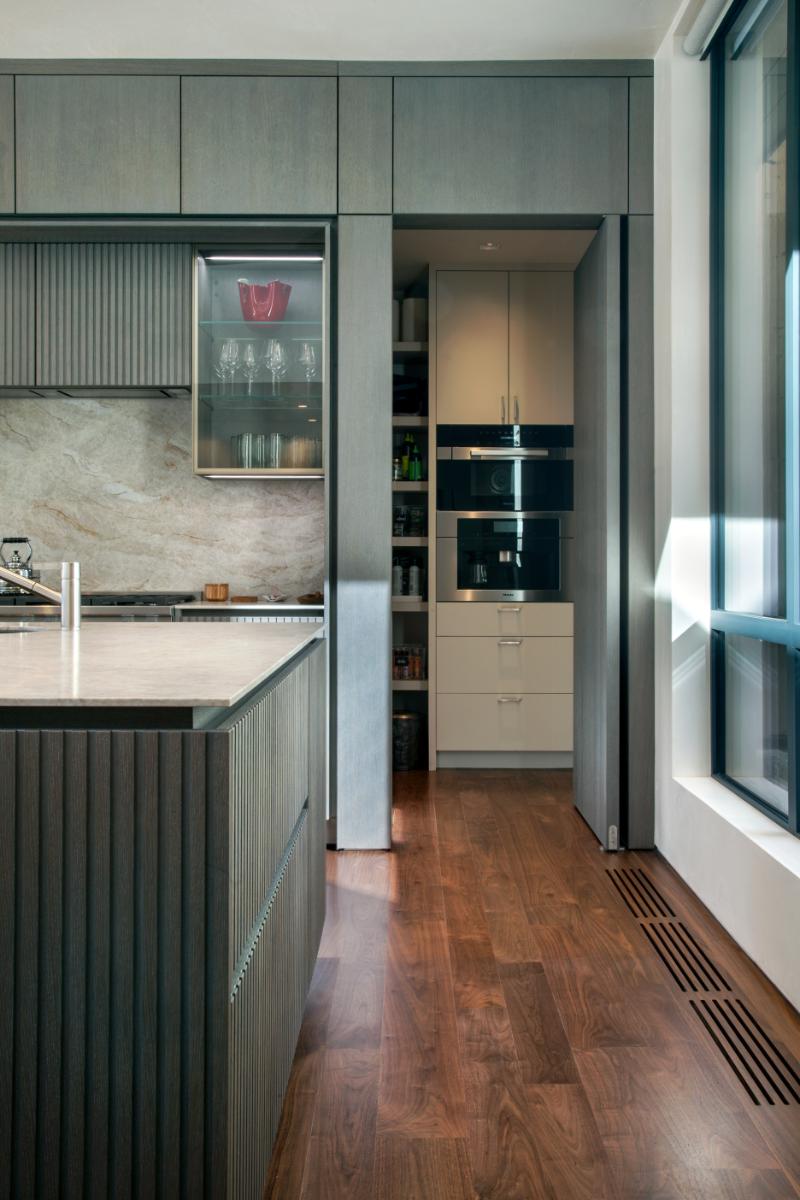
What Defines a Prep or Secondary Kitchen?

Although the terms are often used interchangeably, prep kitchens and secondary kitchens can serve different purposes depending on the home and its occupants.

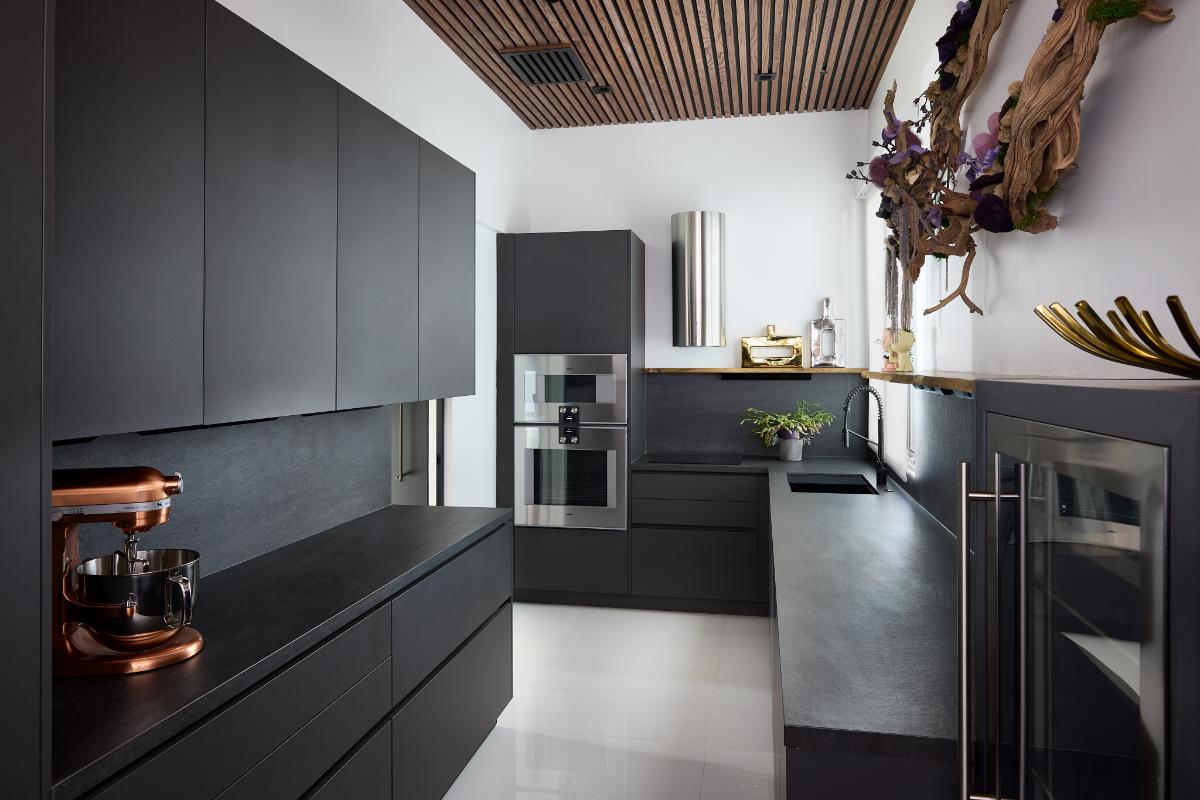
A prep kitchen typically supports the primary kitchen with additional counter space, a sink, and storage for food preparation and cleanup. A secondary kitchen may offer a more comprehensive setup, incorporating additional cooking appliances, refrigeration, dishwashing, and dedicated storage for cookware and small appliances.

Both create opportunities to personalize the home around the way its occupants cook and live. Whether it is a compact preparation area or a fully equipped secondary space, the goal is to make everyday routines more efficient and enjoyable.

A Space for Everyday Rituals

Not every kitchen activity requires the same setting. The appliances and accessories used for a morning smoothie, an afternoon espresso, or a weekend baking project can quickly occupy valuable counter space.

A secondary kitchen offers an opportunity to give these routines a dedicated home. Coffee enthusiasts might incorporate an integrated coffee station, while those focused on wellness could create an area for juicing, blending, and meal preparation. For avid home cooks, additional counter space and specialized appliances can make more ambitious culinary projects easier to accommodate. The design begins with an understanding of how the homeowner lives, creating a space tailored to their everyday habits.

When the Household Has More Than One Cook

In busy households, the kitchen is often a shared workspace. Multiple people preparing meals simultaneously can create competing demands for counter space, appliances, and storage.

A secondary kitchen provides additional room to work, allowing different tasks to happen at once. One person can prepare ingredients while another handles the main meal, or breakfast and lunch preparation can take place without disrupting the primary cooking area. The benefit extends beyond having more room. It is about creating a layout that better reflects the way a household functions.

Planning a Secondary Kitchen with Purpose

The most successful secondary kitchens begin with a clear understanding of how the space will be used. Rather than simply replicating the primary kitchen, the design should address specific needs and complement the home’s overall layout.

A few considerations can help guide the planning process:

  • Workflow and placement: Position the space to allow for easy movement between preparation, cooking, and serving.
  • Storage and organization: Incorporate dedicated cabinetry for pantry items, small appliances, cookware, and everyday essentials.
  • Appliance integration: Identify which additions will provide the most value, from additional refrigeration to a dedicated coffee station.
  • Materials and continuity: Use complementary finishes and cabinetry to create a cohesive relationship between the primary and secondary spaces.
  • Flexibility: Consider how the space might evolve as household routines and needs change.

The ideal configuration will vary from one home to another. A compact prep area may be sufficient for some, while others may benefit from a fully equipped secondary kitchen. In either case, thoughtful planning ensures the space serves a distinct purpose without feeling disconnected from the larger design.

A Home That Works for You

The evolution of the kitchen is about more than adding another room. It is about recognizing that the way we live at home is rarely confined to a single activity or routine. A thoughtfully designed secondary kitchen accommodates individual interests, supports daily life, and introduces flexibility that a single kitchen may not always provide.

For homeowners and designers alike, the opportunity lies in looking beyond the traditional kitchen layout and asking a more personal question: What would make this home work better for the people who live in it? Sometimes, the answer is a space that does not need to do everything, but does its own job exceptionally well.
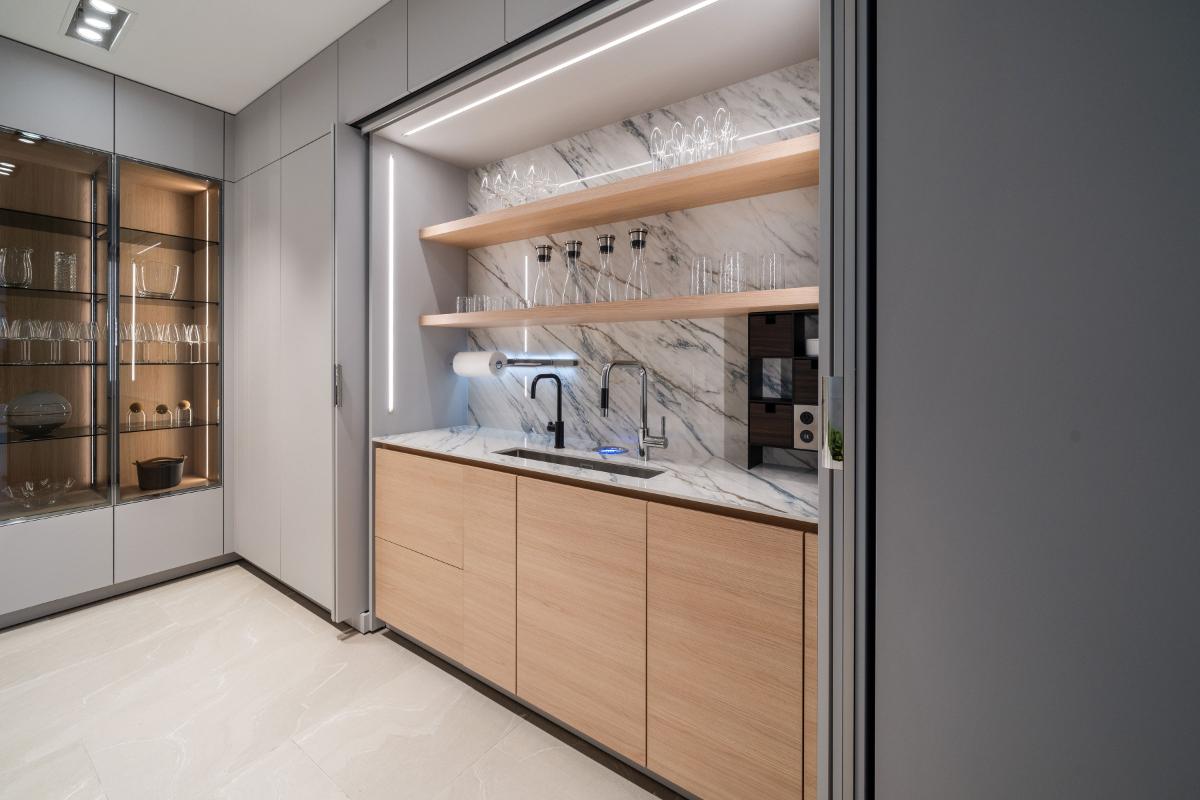
Learn more about eggersmann solutions

"*" indicates required fields

This field is for validation purposes and should be left unchanged.
Name*
Want a designer to call?*
Share this post

Start typing and press Enter to search

Shopping Cart